OPTION TO SELL FURNISHED AND SELLER OFFERING CREDIT AT CLOSING!! All the benefits of a newer home without the wait-Welcome home to 6430 W Mulberry Way! A beautifully maintained 2021-built ranch tucked into the heart of Heron Creek, this 3-bedroom, 2-bath ranch was designed for easy living. You are greeted with a beautiful and spacious open floor plan featuring an open dining-combo kitchen with a center island - perfect for morning coffee or hosting friends. The primary suite offers a peaceful retreat with a spacious walk-in closet, while two additional bedrooms give everyone room to spread out. Step outside to your covered porch and enjoy the feel of a low-maintenance 0.19-acre lot, all within a community that includes a pool, playground, pond, and trails right outside your door. With a 2-car attached garage, mechanicals and roof that are only 5 years old, this home checks every box. Zoned for Mt Vernon Community School Corp- get McCordsville perks with Greenfield pricing!! Don't miss your chance to make Heron Creek home - schedule your showing today!
Active
$290,000
6430 W Mulberry Way, Greenfield, IN 46140
3beds
1,804sqft
Residential, Single Family Residence
Built in 2021
8,276 Square Feet Lot
$286,700 Zestimate®
$161/sqft
$50/mo HOA
What's special
Covered porchSpacious walk-in closetOpen dining-combo kitchen
- 58 days
- 110
- 10
Zillow last checked:
Listing updated:
Listed by:
Adriana Santiago-Lora Adriana.santiago@talktotucker.com,
F.C. Tucker Company,
Timeko Whitaker 317-710-9533,
F.C. Tucker Company
Source: MIBOR as distributed by MLS GRID,MLS#: 22125355
Facts & features
Interior
Bedrooms & bathrooms
- Bedrooms: 3
- Bathrooms: 2
- Full bathrooms: 2
- Main level bathrooms: 2
- Main level bedrooms: 3
Primary bedroom
- Level: Main
- Area: 234 Square Feet
- Dimensions: 13x18
Bedroom 2
- Level: Main
- Area: 132 Square Feet
- Dimensions: 12x11
Bedroom 3
- Level: Main
- Area: 156 Square Feet
- Dimensions: 12x13
Dining room
- Level: Main
- Area: 132 Square Feet
- Dimensions: 12x11
Kitchen
- Level: Main
- Area: 156 Square Feet
- Dimensions: 12x13
Laundry
- Level: Main
- Area: 117 Square Feet
- Dimensions: 9x13
Living room
- Level: Main
- Area: 308 Square Feet
- Dimensions: 14x22
Heating
- Forced Air
Cooling
- Central Air
Appliances
- Included: Dishwasher, Dryer, Microwave, Electric Oven, Refrigerator, Washer, Water Heater
Features
- Kitchen Island
- Has basement: No
Interior area
- Total structure area: 1,804
- Total interior livable area: 1,804 sqft
Video & virtual tour
Property
Parking
- Total spaces: 2
- Parking features: Attached
- Attached garage spaces: 2
Features
- Levels: One
- Stories: 1
- Patio & porch: Covered
- Has view: Yes
- View description: Neighborhood
Lot
- Size: 8,276 Square Feet
Details
- Parcel number: 300525100005045006
- Horse amenities: None
Construction
Type & style
- Home type: SingleFamily
- Architectural style: Ranch
- Property subtype: Residential, Single Family Residence
Materials
- Vinyl With Brick, Brick
- Foundation: Slab
Condition
- New construction: No
- Year built: 2021
Details
- Builder name: Arbor Homes
Utilities & green energy
- Water: Public
Community & HOA
Community
- Features: Low Maintenance Lifestyle
- Subdivision: Heron Creek
HOA
- Has HOA: Yes
- Amenities included: Maintenance, Playground, Pond Year Round, Pool, Trail(s)
- Services included: Maintenance
- HOA fee: $600 annually
- HOA phone: 317-682-0571
Location
- Region: Greenfield
Financial & listing details
- Price per square foot: $161/sqft
- Tax assessed value: $281,400
- Annual tax amount: $2,282
- Date on market: 9/17/2026
- Cumulative days on market: 54 days
Estimated market value
$286,700
$272,000 - $301,000
$2,028/mo
Price history
| Date | Event | Price |
|---|---|---|
| 9/17/2026 | Listed for sale | $290,000$161/sqft |
Source:  MIBOR as distributed by MLS GRID #22125355 Report a problem | ||
Public tax history
| Year | Property taxes | Tax assessment |
|---|---|---|
| 2025 | $2,548 +5.9% | $281,400 +6.9% |
| 2024 | $2,405 +5.3% | $263,200 +7.4% |
| 2023 | $2,285 | $245,000 +16.6% |
| 2022 | -- | $210,200 |
Find assessor info on the county website
Monthly payment
Est. payment
Payment breakdown
Explore the cost of this home by adjusting the details. Changes won't be saved.Climate risks
Neighborhood: 46140
Nearby schools
Schools provided by the listing agent
- Middle: Mt Vernon Middle School
Source: MIBOR as distributed by MLS GRID. This data may not be complete. We recommend contacting the local school district to confirm school assignments for this home.
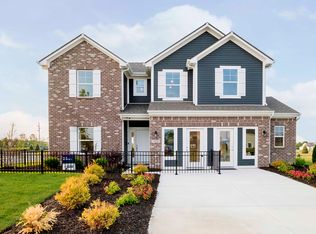
- from $319,9954 bd3 ba2.3k sqftSpruce Plan, Heron Creek, Greenfield, IN 46140New Construction
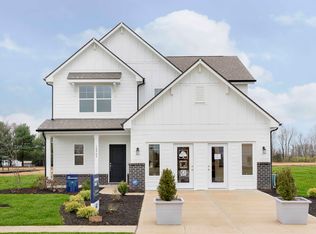
- from $302,9953 bd3 ba1.9k sqftIronwood Plan, Heron Creek, Greenfield, IN 46140New Construction
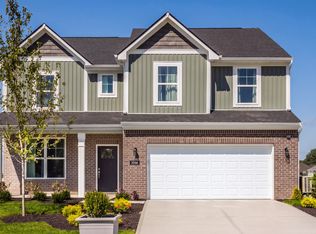
- from $329,9954 bd3 ba2.5k sqftPalmetto Plan, Heron Creek, Greenfield, IN 46140New Construction
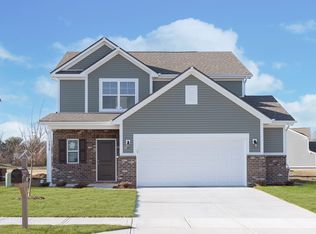
- from $287,9953 bd3 ba1.7k sqftJuniper Plan, Heron Creek, Greenfield, IN 46140New Construction
Similar homes
- $310,0004 bd3 ba2.2k sqft1612 N Regatta Dr, Greenfield, IN 46140Active
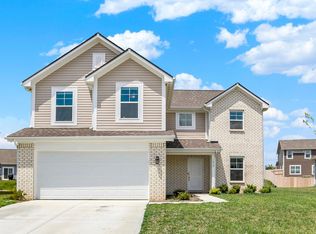 MLS ID #22119805, Craig Deboor, Real Broker, LLC. MIBOR as distributed by MLS GRID
- $299,9003 bd3 ba2.2k sqft1883 Meridian Springs Ln, Greenfield, IN 46140Active
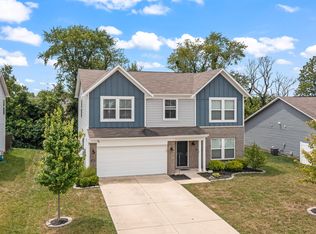 MLS ID #22116050, Jill Turner, Carpenter, REALTORS®. MIBOR as distributed by MLS GRID
- $275,0003 bd3 ba2k sqft11915 Newcastle Dr, Indianapolis, IN 46235Active
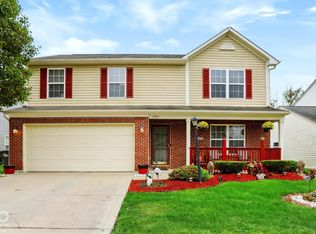 MLS ID #22131281, Colleen Gordon, CENTURY 21 Scheetz. MIBOR as distributed by MLS GRID
- $283,5003 bd2 ba1.5k sqft1733 River Birch Dr, Greenfield, IN 46140Active
 MLS ID #22091989, Courtney Nix, Ever Real Estate, LLC. MIBOR as distributed by MLS GRID
