Welcome home to this move-in ready 3-bedroom, 2-bath ranch offering 1,618 square feet just minutes from downtown Fortville and SR 67. This 2017-built home boasts a spacious open-concept layout, a desirable split-bedroom floor plan, and a versatile flex room that could be used as a formal dining room, home office, or playroom. This single-owner ranch offers great curb appeal, an attached two-car garage, and a covered front entry that creates a welcoming first impression. Inside, the open-concept kitchen and living area creates a comfortable space for both everyday living and entertaining. The kitchen features ample cabinetry, generous countertop space, a pantry, and a large center island with seating. The spacious living room flows directly from the kitchen and offers sliding glass doors for convenient access to the backyard. The flex room is currently used as a dedicated dining space with a decorative chandelier but could easily serve as a home office or playroom. The split-bedroom floor plan provides added privacy and convenience, with the primary suite offering a comfortable retreat and an en-suite bathroom featuring a double vanity and garden tub/shower. An adjoining walk-in closet with built-in shelving provides plenty of storage and organization. A dedicated laundry and utility room adds everyday convenience and includes a washer and dryer along with additional storage. Well maintained and move-in ready, this single-owner ranch offers a highly functional layout, a desirable neighborhood, and a convenient Fortville location. Don't miss your opportunity-schedule your showing today!
Active
Price cut: $5K (10/6)
$290,000
1102 W Limestone Way, Fortville, IN 46040
3beds
1,618sqft
Residential, Single Family Residence
Built in 2017
8,276 Square Feet Lot
$-- Zestimate®
$179/sqft
$21/mo HOA
What's special
Attached two-car garageGreat curb appealDesirable split-bedroom floor planCovered front entryGenerous countertop spaceAmple cabinetrySpacious open-concept layout
- 33 days
- 472
- 49
Zillow last checked:
Listing updated:
Listed by:
Evan Cast evan.cast@markdietel.com,
Mark Dietel Realty, LLC
Source: MIBOR as distributed by MLS GRID,MLS#: 22126112
Facts & features
Interior
Bedrooms & bathrooms
- Bedrooms: 3
- Bathrooms: 2
- Full bathrooms: 2
- Main level bathrooms: 2
- Main level bedrooms: 3
Primary bedroom
- Level: Main
- Area: 238 Square Feet
- Dimensions: 14x17
Bedroom 2
- Level: Main
- Area: 110 Square Feet
- Dimensions: 11x10
Bedroom 3
- Level: Main
- Area: 100 Square Feet
- Dimensions: 10x10
Dining room
- Level: Main
- Area: 156 Square Feet
- Dimensions: 13x12
Kitchen
- Level: Main
- Area: 195 Square Feet
- Dimensions: 13x15
Laundry
- Level: Main
- Area: 90 Square Feet
- Dimensions: 9x10
Living room
- Level: Main
- Area: 324 Square Feet
- Dimensions: 18x18
Heating
- Forced Air, Heat Pump
Cooling
- Central Air
Appliances
- Included: Dishwasher, Dryer, Electric Water Heater, ENERGY STAR Qualified Appliances, Disposal, Microwave, Electric Oven, Refrigerator, Washer
- Laundry: In Unit, Laundry Room
Features
- Kitchen Island, Entrance Foyer, High Speed Internet, Eat-in Kitchen, Pantry, Walk-In Closet(s)
- Has basement: No
Interior area
- Total structure area: 1,618
- Total interior livable area: 1,618 sqft
Property
Parking
- Total spaces: 2
- Parking features: Attached
- Attached garage spaces: 2
Features
- Levels: One
- Stories: 1
- Patio & porch: Covered
Lot
- Size: 8,276 Square Feet
- Features: Sidewalks, Trees-Small (Under 20 Ft)
Details
- Parcel number: 300210102100000017
- Horse amenities: None
Construction
Type & style
- Home type: SingleFamily
- Architectural style: Traditional
- Property subtype: Residential, Single Family Residence
Materials
- Vinyl With Brick
- Foundation: Slab
Condition
- New construction: No
- Year built: 2017
Utilities & green energy
- Electric: 200+ Amp Service
- Water: Public
- Utilities for property: Electricity Connected, Sewer Connected, Water Connected
Community & HOA
Community
- Subdivision: Wyndstone
HOA
- Has HOA: Yes
- Amenities included: Maintenance Grounds, Park, Playground, Snow Removal
- HOA fee: $250 annually
- HOA phone: 317-710-7502
Location
- Region: Fortville
Financial & listing details
- Price per square foot: $179/sqft
- Tax assessed value: $251,100
- Annual tax amount: $2,468
- Date on market: 9/16/2026
- Cumulative days on market: 34 days
- Electric utility on property: Yes
Estimated market value
Not available
Estimated sales range
Not available
Not available
Price history
| Date | Event | Price |
|---|---|---|
| 10/6/2026 | Price change | $290,000-1.7%$179/sqft |
Source:  MIBOR as distributed by MLS GRID #22126112 Report a problem | ||
| 9/16/2026 | Listed for sale | $295,000$182/sqft |
Source: MIBOR as distributed by MLS GRID #22126112 Report a problem | ||
Public tax history
| Year | Property taxes | Tax assessment |
|---|---|---|
| 2025 | $2,574 +6% | $251,100 +4.4% |
| 2024 | $2,428 +17.1% | $240,600 +6.1% |
| 2023 | $2,074 +19% | $226,800 +18.6% |
| 2022 | $1,742 +4% | $191,200 +9.8% |
| 2021 | $1,675 +11.2% | $174,200 +4% |
| 2020 | $1,506 | $167,500 +11.2% |
| 2019 | $1,506 +1.8% | $150,600 |
| 2018 | $1,480 | $150,600 +1.8% |
| 2017 | -- | $148,000 +11284.6% |
| 2016 | -- | $1,300 |
Find assessor info on the county website
Monthly payment
Est. payment
Payment breakdown
Explore the cost of this home by adjusting the details. Changes won't be saved.Climate risks
Neighborhood: 46040
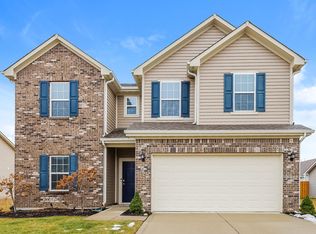
Similar homes
- $335,0004 bd3 ba2.3k sqft519 Flint Blvd, Fortville, IN 46040Active
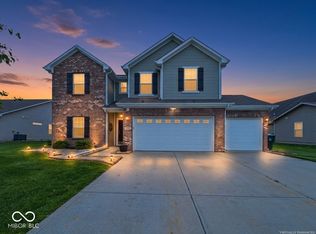 MLS ID #22097761, Heather Surber, RE/MAX Real Estate Solutions. MIBOR as distributed by MLS GRID
- $285,0003 bd2 ba1.3k sqft7328 Red Rock Rd, Indianapolis, IN 46236Active
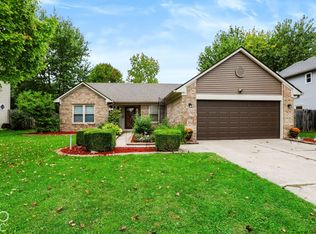 MLS ID #22131724, Vanessa Beck, Diamond Realty Group LLC. MIBOR as distributed by MLS GRID
- $290,0003 bd3 ba2.3k sqft12154 Lindley Dr, Noblesville, IN 46060Active
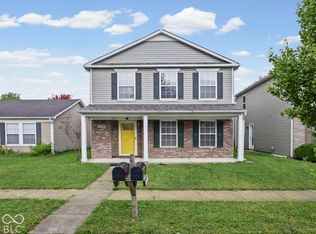 MLS ID #22131174, Miranda Schubert, Weichert REALTORS® Cooper Group Indy. MIBOR as distributed by MLS GRID
- $230,0003 bd2 ba1.2k sqft7673 Mansfield Way, Ingalls, IN 46048Active
 MLS ID #22123468, Joi Clarke, Highgarden Real Estate. MIBOR as distributed by MLS GRID
