Welcome to 281 Waters Edge Rd in Pendleton! This beautiful 3-bedroom, 2-bath ranch-style home offers modern living in a desirable community. Built in 2023, this well-maintained home features an open and inviting layout with comfortable living spaces designed for everyday living and entertaining. The spacious kitchen flows seamlessly into the main living area, creating a warm and functional gathering space. Enjoy the convenience of a primary suite, additional bedrooms for family, guests, or a home office, and an attached 2-car garage. Located in a growing Pendleton community with convenient access to local amenities, shopping, dining, parks, and major roadways. Whether you're a first-time buyer, downsizing, or looking for a move-in-ready home, this property is ready to welcome you home!
Active
$269,995
281 Waters Edge Rd, Pendleton, IN 46064
3beds
1,218sqft
Residential, Single Family Residence
Built in 2023
5,662 Square Feet Lot
$-- Zestimate®
$222/sqft
$20/mo HOA
What's special
Primary suiteOpen and inviting layout
- 19 days
- 515
- 37
Likely to sell faster than
Zillow last checked:
Listing updated:
Listed by:
Ruben Carrillo Bouquet 786-585-4503,
United Real Estate Indpls
Source: MIBOR as distributed by MLS GRID,MLS#: 22122513
Facts & features
Interior
Bedrooms & bathrooms
- Bedrooms: 3
- Bathrooms: 2
- Full bathrooms: 2
- Main level bathrooms: 2
- Main level bedrooms: 3
Bedroom 2
- Level: Main
- Area: 100 Square Feet
- Dimensions: 10X10
Bedroom 3
- Level: Main
- Area: 110 Square Feet
- Dimensions: 10X11
Other
- Level: Main
- Area: 165 Square Feet
- Dimensions: 15X11
Breakfast room
- Level: Main
- Area: 88 Square Feet
- Dimensions: 11X8
Great room
- Level: Main
- Area: 208 Square Feet
- Dimensions: 13X16
Kitchen
- Level: Main
- Area: 99 Square Feet
- Dimensions: 11X9
Heating
- Electric
Cooling
- Central Air
Appliances
- Included: Dishwasher, Dryer, Electric Water Heater, Disposal, Microwave, Electric Oven, Refrigerator, Washer
Features
- Breakfast Bar, Kitchen Island, Eat-in Kitchen, Pantry, Walk-In Closet(s)
- Has basement: No
Interior area
- Total structure area: 1,218
- Total interior livable area: 1,218 sqft
Property
Parking
- Total spaces: 2
- Parking features: Attached
- Attached garage spaces: 2
Features
- Levels: One
- Stories: 1
Lot
- Size: 5,662 Square Feet
Details
- Parcel number: 481428200004065013
- Horse amenities: None
Construction
Type & style
- Home type: SingleFamily
- Architectural style: Ranch
- Property subtype: Residential, Single Family Residence
Materials
- Vinyl Siding
- Foundation: Slab
Condition
- New construction: No
- Year built: 2023
Utilities & green energy
- Water: Public
Community & HOA
Community
- Security: Smoke Detector(s)
- Subdivision: Cold Springs At Huntzinge
HOA
- Has HOA: Yes
- Amenities included: Maintenance
- Services included: Maintenance
- HOA fee: $237 annually
- HOA phone: 317-682-0571
Location
- Region: Pendleton
Financial & listing details
- Price per square foot: $222/sqft
- Tax assessed value: $267,600
- Annual tax amount: $2,408
- Date on market: 8/27/2026
- Cumulative days on market: 21 days
Estimated market value
Not available
Estimated sales range
Not available
Not available
Price history
| Date | Event | Price |
|---|---|---|
| 8/27/2026 | Listed for sale | $269,995+10.6%$222/sqft |
Source:  MIBOR as distributed by MLS GRID #22122513 Report a problem MIBOR as distributed by MLS GRID #22122513 Report a problem | ||
| 12/15/2023 | Sold | $244,145$200/sqft |
Source: MIBOR as distributed by MLS GRID #21957060 Report a problem | ||
Public tax history
| Year | Property taxes | Tax assessment |
|---|---|---|
| 2025 | $2,436 | $267,600 +9.9% |
| 2024 | -- | $243,600 |
Find assessor info on the county website
Monthly payment
Est. payment
Payment breakdown
Explore the cost of this home by adjusting the details. Changes won't be saved.Climate risks
Neighborhood: 46064
Nearby schools
Schools provided by the listing agent
- Middle: Pendleton Heights Middle School
- High: Pendleton Heights High School
Source: MIBOR as distributed by MLS GRID. This data may not be complete. We recommend contacting the local school district to confirm school assignments for this home.
Similar homes
- $330,0003 bd2 ba1.6k sqft1585 Pebble Beach Dr, Pendleton, IN 46064Active
 MLS ID #22123095, Jana Hillen, Keller Williams Indy Metro NE. MIBOR as distributed by MLS GRID
 - $238,9003 bd2 ba1.1k sqft9685 W Stargazer Dr, Pendleton, IN 46064Active
 MLS ID #22121127, Angela Line, Highgarden Real Estate. MIBOR as distributed by MLS GRID
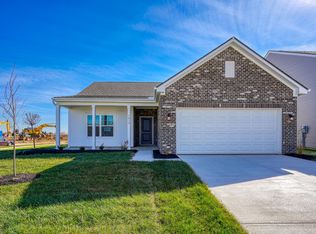
 - from $260,9953 bd2 ba1.3k sqftAshton Plan, Cold Springs at Huntzinger Farm, Pendleton, IN 46064New Construction
 Arbor Homes
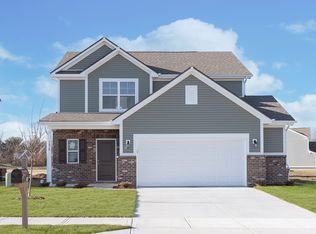
 - from $282,9953 bd3 ba1.7k sqftJuniper Plan, Cold Springs at Huntzinger Farm, Pendleton, IN 46064New Construction
 Arbor Homes
