Significant work has been done in the crawl space of this modern, updated, and move-in ready home! This inviting 3 bedroom, 1.5 bath offers a 2 car attached garage and just over 1,500 sq ft of comfortable living space. Step inside to find a modernized kitchen, updated bathrooms, and new flooring throughout. Set on 0.78 acres with a fenced yard, this property is ideal for everyday living, pets, or outdoor entertaining. A second open lot adds even more possibility! Think gardening space, room to play, or future expansion. Roof, windows, and HVAC around 4 years old, this home blends rural charm with modern-day comfort. Don't miss your chance to make it yours!
Active
Price increase: $1K (10/5)
$271,000
7091 N 575 W, Frankton, IN 46044
3beds
1,512sqft
Residential, Single Family Residence
Built in 1963
0.78 Acres Lot
$-- Zestimate®
$179/sqft
$-- HOA
What's special
Modernized kitchenUpdated bathroomsNew flooring throughout
- 36 days
- 603
- 55
Likely to sell faster than
Zillow last checked:
Listing updated:
Listed by:
Jaylen Sprague jsprague@callcarpenter.com,
Carpenter, REALTORS®
Source: MIBOR as distributed by MLS GRID,MLS#: 22126329
Facts & features
Interior
Bedrooms & bathrooms
- Bedrooms: 3
- Bathrooms: 2
- Full bathrooms: 1
- 1/2 bathrooms: 1
- Main level bathrooms: 2
- Main level bedrooms: 3
Primary bedroom
- Level: Main
- Area: 120 Square Feet
- Dimensions: 10x12
Bedroom 2
- Level: Main
- Area: 140 Square Feet
- Dimensions: 14x10
Bedroom 3
- Level: Main
- Area: 182 Square Feet
- Dimensions: 13x14
Dining room
- Level: Main
- Area: 238 Square Feet
- Dimensions: 17x14
Kitchen
- Level: Main
- Area: 224 Square Feet
- Dimensions: 14x16
Living room
- Level: Main
- Area: 252 Square Feet
- Dimensions: 12x21
Heating
- Electric, Heat Pump
Cooling
- Heat Pump
Appliances
- Included: Dishwasher, Dryer, Electric Water Heater, MicroHood, Electric Oven, Refrigerator, Washer, Water Softener Rented
Features
- Attic Access, Kitchen Island, High Speed Internet
- Has basement: No
- Attic: Access Only
- Number of fireplaces: 1
- Fireplace features: Wood Burning
Interior area
- Total structure area: 1,512
- Total interior livable area: 1,512 sqft
Video & virtual tour
Property
Parking
- Total spaces: 2
- Parking features: Attached
- Attached garage spaces: 2
Features
- Levels: One
- Stories: 1
- Fencing: Fenced
Lot
- Size: 0.78 Acres
Details
- Additional parcels included: 480806300076.000017
- Parcel number: 480806300075000017
- Horse amenities: None
Construction
Type & style
- Home type: SingleFamily
- Architectural style: Traditional
- Property subtype: Residential, Single Family Residence
Materials
- Brick
- Foundation: Crawl Space
Condition
- New construction: No
- Year built: 1963
Utilities & green energy
- Sewer: Septic Tank
- Water: Well, Private
Community & HOA
Community
- Subdivision: Alexanders
HOA
- Has HOA: No
Location
- Region: Frankton
Financial & listing details
- Price per square foot: $179/sqft
- Tax assessed value: $174,700
- Annual tax amount: $1,478
- Date on market: 9/16/2026
- Cumulative days on market: 38 days
Estimated market value
Not available
Estimated sales range
Not available
Not available
Price history
| Date | Event | Price |
|---|---|---|
| 10/5/2026 | Price change | $271,000+0.4%$179/sqft |
Source:  MIBOR as distributed by MLS GRID #22126329 Report a problem | ||
| 9/16/2026 | Listed for sale | $270,000+7%$179/sqft |
Source: MIBOR as distributed by MLS GRID #22126329 Report a problem | ||
| 4/6/2026 | Listing removed | $252,400$167/sqft |
Source: MIBOR as distributed by MLS GRID #22081186 Report a problem | ||
| 3/9/2026 | Pending sale | $252,400$167/sqft |
Source: MIBOR as distributed by MLS GRID #22081186 Report a problem | ||
| 2/20/2026 | Price change | $252,400-1%$167/sqft |
Source: MIBOR as distributed by MLS GRID #22081186 Report a problem | ||
| 2/10/2026 | Price change | $254,9000%$169/sqft |
Source: MIBOR as distributed by MLS GRID #22081186 Report a problem | ||
| 1/22/2026 | Listed for sale | $255,000+13.3%$169/sqft |
Source: MIBOR as distributed by MLS GRID #22081186 Report a problem | ||
| 8/11/2022 | Sold | $225,000-1.7%$149/sqft |
Source: MIBOR as distributed by MLS GRID #21865281 Report a problem | ||
| 7/17/2022 | Pending sale | $229,000$151/sqft |
Source: MIBOR as distributed by MLS GRID #21865281 Report a problem | ||
| 7/5/2022 | Price change | $229,000-2.5%$151/sqft |
Source: MIBOR as distributed by MLS GRID #21865281 Report a problem | ||
| 6/23/2022 | Listed for sale | $234,900+134.9%$155/sqft |
Source: MIBOR as distributed by MLS GRID #21865281 Report a problem | ||
| 3/25/2022 | Sold | $100,000-23%$66/sqft |
Source: MIBOR as distributed by MLS GRID #21838801 Report a problem | ||
| 2/28/2022 | Pending sale | $129,900$86/sqft |
Source: MIBOR as distributed by MLS GRID #21838801 Report a problem | ||
| 2/18/2022 | Listed for sale | $129,900$86/sqft |
Source: MIBOR as distributed by MLS GRID #21838801 Report a problem | ||
Public tax history
| Year | Property taxes | Tax assessment |
|---|---|---|
| 2025 | $1,617 +19.1% | $174,700 +3% |
| 2024 | $1,358 +50.5% | $169,600 +17.8% |
| 2023 | $902 -54.1% | $144,000 +36.4% |
| 2022 | $1,963 +401% | $105,600 +7.6% |
| 2021 | $392 +2% | $98,100 -3.8% |
| 2020 | $384 -0.3% | $102,000 +5.6% |
| 2019 | $385 +2.2% | $96,600 +9.4% |
| 2018 | $377 -3.1% | $88,300 +0.5% |
| 2017 | $389 +2.3% | $87,900 -1% |
| 2016 | $381 -5.4% | $88,800 +1.5% |
| 2014 | $402 -9.1% | $87,500 -6.5% |
| 2013 | $443 -0.1% | $93,600 +2.5% |
| 2012 | $443 | $91,300 -3.6% |
| 2011 | -- | $94,700 +1.5% |
| 2010 | $623 +5.5% | $93,300 -2.3% |
| 2009 | $590 | $95,500 -1.3% |
| 2006 | -- | $96,800 -7.5% |
| 2005 | -- | $104,700 |
Find assessor info on the county website
Monthly payment
Est. payment
Payment breakdown
Explore the cost of this home by adjusting the details. Changes won't be saved.Climate risks
Neighborhood: 46044
Nearby schools
Schools provided by the listing agent
- Middle: Lapel Middle School
Source: MIBOR as distributed by MLS GRID. This data may not be complete. We recommend contacting the local school district to confirm school assignments for this home.
Similar homes
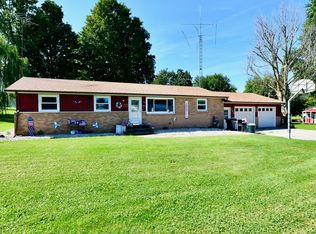
- $274,9004 bd2 ba1.6k sqft703 Race St, Frankton, IN 46044Active
 MLS ID #22122704, Brandon Basham, Greenside Realty Group. MIBOR as distributed by MLS GRID
- $219,9004 bd2 ba2.1k sqft706 Walnut St, Frankton, IN 46044Active
 MLS ID #22124862, Brittney White, RE/MAX Real Estate Solutions. MIBOR as distributed by MLS GRID
- $294,9003 bd2 ba1.7k sqft5707 N State Road 9, Anderson, IN 46012Active
 MLS ID #22126868, Brayton Scott, Greenside Realty Group. MIBOR as distributed by MLS GRID
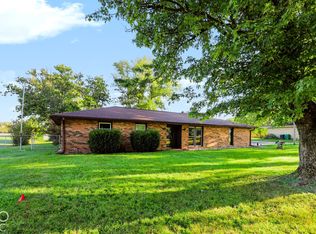
- $275,0003 bd2 ba1.8k sqft10928 W Jackson St, Muncie, IN 47304Active
 MLS ID #22128409, Mitzy Shupert, Mark Dietel Realty, LLC. MIBOR as distributed by MLS GRID
