Welcome to this charming 4-bedroom, 2-full-bathroom home offering comfortable living space, classic character, and plenty of versatility. The inviting covered front porch welcomes you into a home filled with natural light and functional spaces. A standout feature is the enclosed sunroom, providing additional year-round space that can be used as a family room, home office, playroom, or relaxing retreat. The home also offers generously sized bedrooms and two full bathrooms, providing plenty of room for family and guests. Outside, the property continues to impress with 17,424 sq ft double lot with a large barn, offering excellent storage and workspace potential for hobbies, equipment, a workshop, or additional needs. Schedule your showing today and come see all this home has to offer!
Active
Price cut: $10K (9/30)
$219,900
706 Walnut St, Frankton, IN 46044
4beds
2,147sqft
Residential, Single Family Residence
Built in 1898
0.4 Acres Lot
$-- Zestimate®
$102/sqft
$-- HOA
What's special
Inviting covered front porchGenerously sized bedrooms
- 29 days
- 1,046
- 107
Zillow last checked:
Listing updated:
Listed by:
Brittney White brittney@brittneywhite.com,
RE/MAX Real Estate Solutions
Source: MIBOR as distributed by MLS GRID,MLS#: 22124862
Facts & features
Interior
Bedrooms & bathrooms
- Bedrooms: 4
- Bathrooms: 2
- Full bathrooms: 2
- Main level bathrooms: 2
- Main level bedrooms: 2
Primary bedroom
- Features: Luxury Vinyl Plank
- Level: Main
- Area: 234 Square Feet
- Dimensions: 18x13
Bedroom 2
- Features: Luxury Vinyl Plank
- Level: Main
- Area: 120 Square Feet
- Dimensions: 10x12
Bedroom 3
- Level: Upper
- Area: 195 Square Feet
- Dimensions: 15x13
Bedroom 4
- Level: Upper
- Area: 132 Square Feet
- Dimensions: 12x11
Bonus room
- Features: Luxury Vinyl Plank
- Level: Main
- Area: 40 Square Feet
- Dimensions: 8x5
Dining room
- Features: Luxury Vinyl Plank
- Level: Main
- Area: 110 Square Feet
- Dimensions: 10x11
Kitchen
- Features: Luxury Vinyl Plank
- Level: Main
- Area: 132 Square Feet
- Dimensions: 12x11
Living room
- Features: Luxury Vinyl Plank
- Level: Main
- Area: 405 Square Feet
- Dimensions: 15x27
Sun room
- Features: Other
- Level: Main
- Area: 208 Square Feet
- Dimensions: 26x8
Heating
- Forced Air
Cooling
- Central Air
Appliances
- Included: Dishwasher, Electric Oven, Refrigerator, Water Heater, Range Hood
Features
- Ceiling Fan(s)
- Has basement: No
- Number of fireplaces: 1
- Fireplace features: Living Room, Masonry
Interior area
- Total structure area: 2,147
- Total interior livable area: 2,147 sqft
Video & virtual tour
Property
Parking
- Total spaces: 3
- Parking features: Detached
- Garage spaces: 3
Features
- Levels: One and One Half
- Stories: 1
- Patio & porch: Covered, Screened
- Exterior features: Storage
- Pool features: Above Ground, Fenced, Outdoor Pool
- Fencing: Fenced
Lot
- Size: 0.4 Acres
Details
- Additional parcels included: 480531402054.000028
- Parcel number: 480531402053000028
- Horse amenities: None
Construction
Type & style
- Home type: SingleFamily
- Architectural style: Traditional
- Property subtype: Residential, Single Family Residence
Materials
- Vinyl Siding
- Foundation: Crawl Space
Condition
- New construction: No
- Year built: 1898
Utilities & green energy
- Water: Public
Community & HOA
Community
- Security: Smoke Detector(s)
- Subdivision: No Subdivision
HOA
- Has HOA: No
Location
- Region: Frankton
Financial & listing details
- Price per square foot: $102/sqft
- Tax assessed value: $79,400
- Annual tax amount: $570
- Date on market: 9/10/2026
- Cumulative days on market: 32 days
Estimated market value
Not available
Estimated sales range
Not available
Not available
Price history
| Date | Event | Price |
|---|---|---|
| 9/30/2026 | Price change | $219,900-4.3%$102/sqft |
Source:  MIBOR as distributed by MLS GRID #22124862 Report a problem MIBOR as distributed by MLS GRID #22124862 Report a problem | ||
| 9/10/2026 | Listed for sale | $229,900+878.3%$107/sqft |
Source: MIBOR as distributed by MLS GRID #22124862 Report a problem | ||
| 5/19/2017 | Sold | $23,500-9.3%$11/sqft |
Source: MIBOR as distributed by MLS GRID #21460124 Report a problem | ||
| 4/28/2017 | Pending sale | $25,900$12/sqft |
Source: MIBOR REALTOR Association #21460124 Report a problem | ||
| 4/13/2017 | Price change | $25,900-13.4%$12/sqft |
Source: MIBOR REALTOR Association #21460124 Report a problem | ||
| 2/15/2017 | Price change | $29,900-14.3%$14/sqft |
Source: USRealty.com, LLP #21460124 Report a problem | ||
| 2/2/2017 | Price change | $34,900-12.5%$16/sqft |
Source: USRealty.com, LLP #21460124 Report a problem | ||
| 1/12/2017 | Listed for sale | $39,900-15.4%$19/sqft |
Source: USRealty.com, LLP #21460124 Report a problem | ||
| 9/21/2016 | Listing removed | $47,170$22/sqft |
Source: Property House Real Living #201628382 Report a problem | ||
| 7/15/2016 | Price change | $47,170-10.1%$22/sqft |
Source: Property House Real Living #201628382 Report a problem | ||
| 6/20/2016 | Listed for sale | $52,470$24/sqft |
Source: Property House Real Living #201628382 Report a problem | ||
Public tax history
| Year | Property taxes | Tax assessment |
|---|---|---|
| 2025 | $734 +6.5% | $79,400 +4.6% |
| 2024 | $689 -8% | $75,900 +9.8% |
| 2023 | $749 +15.4% | $69,100 +0.7% |
| 2022 | $649 -4.6% | $68,600 +7.7% |
| 2021 | $681 +5.4% | $63,700 -0.5% |
| 2020 | $646 -34.6% | $64,000 +2.7% |
| 2019 | $987 -24.3% | $62,300 +6.1% |
| 2018 | $1,305 +4.1% | $58,700 +1.4% |
| 2017 | $1,253 +426.8% | $57,900 -1.9% |
| 2016 | $238 +0.3% | $59,000 +1.4% |
| 2014 | $237 +2.1% | $58,200 |
| 2013 | $232 -13.3% | $58,200 -0.5% |
| 2012 | $268 | $58,500 -0.8% |
| 2011 | -- | $59,000 -3.3% |
| 2010 | $339 +0.9% | $61,000 +11.9% |
| 2009 | $336 | $54,500 -1.1% |
| 2006 | -- | $55,100 -8.5% |
| 2005 | -- | $60,200 |
Find assessor info on the county website
Monthly payment
Est. payment
Payment breakdown
Explore the cost of this home by adjusting the details. Changes won't be saved.Climate risks
Neighborhood: 46044
Nearby schools
Schools provided by the listing agent
- Elementary: Frankton Elementary School
- High: Frankton Jr-Sr High School
Source: MIBOR as distributed by MLS GRID. This data may not be complete. We recommend contacting the local school district to confirm school assignments for this home.
Similar homes
- $274,9004 bd2 ba1.6k sqft703 Race St, Frankton, IN 46044Active
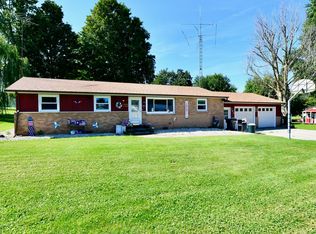 MLS ID #22122704, Brandon Basham, Greenside Realty Group. MIBOR as distributed by MLS GRID
 - $175,0003 bd1 ba1.3k sqft911 Harrison St, Frankton, IN 46044For Sale
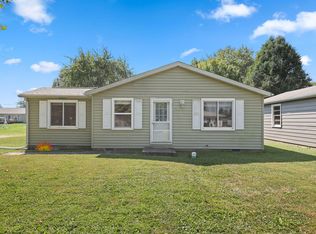
 MLS ID #845285, Marina Klein, Blackrock Real Estate Services. NIRA as distributed by MLS GRID
 - $224,9004 bd2 ba1.5k sqft168 E Benton St, Alexandria, IN 46001Active
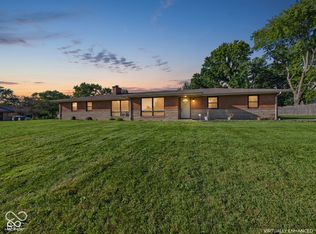 MLS ID #22126516, Drew Shelton, RE/MAX Real Estate Solutions. MIBOR as distributed by MLS GRID
 - $254,0003 bd2 ba1.3k sqft204 S Woodworth Ave, Frankton, IN 46044Active
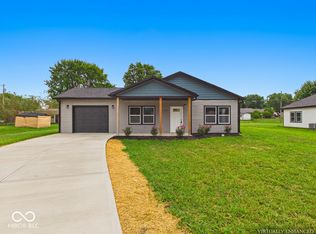 MLS ID #22117068, Bradley Miller, RE/MAX Real Estate Solutions. MIBOR as distributed by MLS GRID
