Step into a seamless blend of historical character and contemporary comfort at 1909 S J St in Elwood, Indiana. Built in 1898, this two-story, single-family residence has undergone a complete transformation, featuring a thoroughly updated interior that honors its traditional roots while meeting the needs of modern life. Across 2,262 square feet of living space, the home offers a thoughtful layout that serves as an ideal backdrop for daily routines and hosting alike. The heart of the home is the open-plan kitchen, which integrates directly into the living room to encourage easy interaction. This culinary space is equipped with stainless steel appliances and a central island, providing both the functionality for meal preparation and a gathering point for friends and family. The bedroom accommodations provide personal sanctuaries throughout the home. One particular bedroom is distinguished by the convenience of its own ensuite bathroom, ensuring a private retreat. The updated bathrooms are designed for efficiency and style. You will find facilities featuring a double vanity, perfect for busy mornings, as well as a walk-in shower that adds a clean, streamlined feel to your daily ritual. Extending the living space outdoors, the property offers a covered patio and an inviting patio area designed for leisure. Whether you are hosting an evening gathering around the fire pit or enjoying the outdoor living space, this exterior environment is ready for seasonal enjoyment on the 7,492-square-foot lot. Added in 2019, a 12'x40' pole barn enhances the property's functionality. It offers parking for one car, storage, workspace, and electricity, adding value for multiple purposes. Schedule your private tour and experience the refined charm of this impeccably updated Elwood home for yourself.
Active
$259,777
1909 S J St, Elwood, IN 46036
4beds
2,262sqft
Residential, Single Family Residence
Built in 1898
7,405 Square Feet Lot
$-- Zestimate®
$115/sqft
$-- HOA
What's special
Historical characterInviting patio areaFire pitThoughtful layoutDouble vanityContemporary comfortCovered patio
- 25 days
- 331
- 32
Zillow last checked:
Listing updated:
Listed by:
Diana Dunham callddunham@gmail.com,
Keller Williams Indy Metro NE
Source: MIBOR as distributed by MLS GRID,MLS#: 22132669
Facts & features
Interior
Bedrooms & bathrooms
- Bedrooms: 4
- Bathrooms: 3
- Full bathrooms: 3
- Main level bathrooms: 2
- Main level bedrooms: 1
Primary bedroom
- Level: Main
- Area: 182 Square Feet
- Dimensions: 14x13
Bedroom 2
- Level: Upper
- Area: 224 Square Feet
- Dimensions: 16x14
Bedroom 3
- Level: Upper
- Area: 156 Square Feet
- Dimensions: 13x12
Bedroom 4
- Level: Upper
- Area: 168 Square Feet
- Dimensions: 14x12
Bonus room
- Level: Main
- Area: 169 Square Feet
- Dimensions: 13x13
Foyer
- Level: Main
- Area: 70 Square Feet
- Dimensions: 10x7
Kitchen
- Level: Main
- Area: 322 Square Feet
- Dimensions: 23x14
Laundry
- Level: Main
- Area: 30 Square Feet
- Dimensions: 6x5
Living room
- Level: Main
- Area: 195 Square Feet
- Dimensions: 15x13
Heating
- Forced Air, Natural Gas
Cooling
- Central Air
Appliances
- Included: Dishwasher, Disposal, Gas Water Heater, MicroHood, Electric Oven, Refrigerator, Water Heater
- Laundry: Laundry Closet
Features
- Attic Access, Entrance Foyer, High Speed Internet, Eat-in Kitchen
- Has basement: No
- Attic: Access Only
Interior area
- Total structure area: 2,262
- Total interior livable area: 2,262 sqft
Property
Features
- Levels: Two
- Stories: 2
- Patio & porch: Covered
Lot
- Size: 7,405 Square Feet
- Features: Access, City Lot, Curbs, Sidewalks, Mature Trees
Details
- Parcel number: 480415301110000027
- Horse amenities: None
Construction
Type & style
- Home type: SingleFamily
- Architectural style: Traditional
- Property subtype: Residential, Single Family Residence
Materials
- Vinyl Siding
- Foundation: Block
Condition
- Updated/Remodeled
- New construction: No
- Year built: 1898
Utilities & green energy
- Electric: 200+ Amp Service
- Water: Public
- Utilities for property: Electricity Connected, Water Connected
Community & HOA
Community
- Features: Low Maintenance Lifestyle
- Security: Security System
- Subdivision: No Subdivision
HOA
- Has HOA: No
Location
- Region: Elwood
Financial & listing details
- Price per square foot: $115/sqft
- Tax assessed value: $110,100
- Annual tax amount: $2,212
- Date on market: 10/24/2026
- Cumulative days on market: 27 days
- Electric utility on property: Yes
Estimated market value
Not available
Estimated sales range
Not available
Not available
Price history
| Date | Event | Price |
|---|---|---|
| 10/24/2026 | Listed for sale | $259,777+99.8%$115/sqft |
Source:  MIBOR as distributed by MLS GRID #22132669 Report a problem | ||
| 8/13/2026 | Sold | $130,000-3.7%$57/sqft |
Source: MIBOR as distributed by MLS GRID #22116461 Report a problem | ||
| 7/30/2026 | Pending sale | $135,000$60/sqft |
Source: MIBOR as distributed by MLS GRID #22116461 Report a problem | ||
| 7/27/2026 | Listed for sale | $135,000-15.6%$60/sqft |
Source: MIBOR as distributed by MLS GRID #22116461 Report a problem | ||
| 7/1/2026 | Listing removed | $160,000$71/sqft |
Source: eXp Realty #22102119 Report a problem | ||
| 6/23/2026 | Price change | $160,000-5.8%$71/sqft |
Source: MIBOR as distributed by MLS GRID #22102119 Report a problem | ||
| 6/12/2026 | Price change | $169,900-5.6%$75/sqft |
Source: MIBOR as distributed by MLS GRID #22102119 Report a problem | ||
| 6/8/2026 | Price change | $179,900-5.3%$80/sqft |
Source: MIBOR as distributed by MLS GRID #22102119 Report a problem | ||
| 5/26/2026 | Price change | $189,900-5%$84/sqft |
Source: MIBOR as distributed by MLS GRID #22102119 Report a problem | ||
| 5/15/2026 | Listed for sale | $199,900+260.2%$88/sqft |
Source: MIBOR as distributed by MLS GRID #22102119 Report a problem | ||
| 11/29/2016 | Sold | $55,500-46.6%$25/sqft |
Source: Public Record Report a problem | ||
| 7/29/2011 | Sold | $104,000+464.8%$46/sqft |
Source: MIBOR as distributed by MLS GRID #21119811 Report a problem | ||
| 12/23/2009 | Sold | $18,413$8/sqft |
Source: Public Record Report a problem | ||
Public tax history
| Year | Property taxes | Tax assessment |
|---|---|---|
| 2025 | $2,004 +6.1% | $110,100 +9.9% |
| 2024 | $1,889 +0.4% | $100,200 +9.3% |
| 2023 | $1,881 +9.2% | $91,700 +0.4% |
| 2022 | $1,722 +15% | $91,300 +9.3% |
| 2021 | $1,498 +2.7% | $83,500 +11.5% |
| 2020 | $1,458 +5.7% | $74,900 +2.7% |
| 2019 | $1,380 +0.9% | $72,900 +6.4% |
| 2018 | $1,368 +104.4% | $68,500 +0.9% |
| 2017 | $669 +8.1% | $67,900 +1.8% |
| 2016 | $619 +0.4% | $66,700 +0.6% |
| 2014 | $617 +9% | $66,300 |
| 2013 | $566 +1.4% | $66,300 +2.6% |
| 2012 | $558 | $64,600 -2.9% |
| 2011 | -- | $66,500 -3.1% |
| 2010 | $540 +3.5% | $68,600 -6.5% |
| 2009 | $522 | $73,400 |
Find assessor info on the county website
Monthly payment
Est. payment
Payment breakdown
Explore the cost of this home by adjusting the details. Changes won't be saved.Climate risks
Neighborhood: 46036
Nearby schools
Schools provided by the listing agent
- Elementary: Elwood Elementary School
- High: Elwood Jr-Sr High School
Source: MIBOR as distributed by MLS GRID. This data may not be complete. We recommend contacting the local school district to confirm school assignments for this home.


Similar homes
- $240,0003 bd2 ba1.7k sqft7578 E State Road 28, Elwood, IN 46036Active
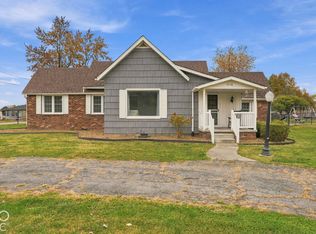 MLS ID #22134891, Tyler Robison, Anthony-Shefferly & Associates. MIBOR as distributed by MLS GRID
- $228,5003 bd2 ba2.3k sqft1526 N B St, Elwood, IN 46036Active
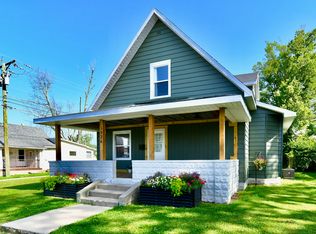 MLS ID #22111659, Brandon Basham, Greenside Realty Group. MIBOR as distributed by MLS GRID
- $217,9003 bd3 ba1.6k sqft2204 N E St #S, Elwood, IN 46036Active
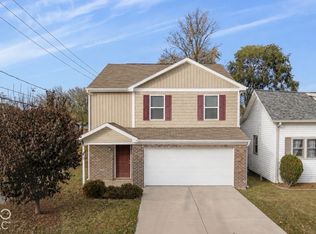 MLS ID #22134694, Angela Line, Highgarden Real Estate. MIBOR as distributed by MLS GRID
- $197,0004 bd2 ba1.9k sqft113 S 12th St, Elwood, IN 46036For Sale
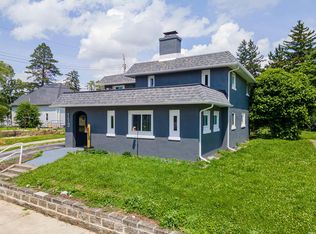 MLS ID #202623149, Jeff Bridenthal, Moving Real Estate. IRMLS
