This awesome 3 possible 4 bedroom home is totally refurbished from the joists up. New floors, sub floors, walls, updated electrical, HVAC (Heat Pump) lighting, and fixtures throughout were done as well! Both bathrooms have great soaking tubs. The main bath has a separate shower as well. The large open concept kitchen with an island/breakfast bar is amazing! It is equipped with new appliances. The home is located in Gaston on a 2.14 acre parcel with great privacy, a creek, and wooded area in back. There is also an oversized garage to provide plenty of storage and workshop space.
Active
$304,900
404 W Elm St, Gaston, IN 47342
3beds
2,316sqft
Residential, Single Family Residence
Built in 1900
2.14 Acres Lot
$-- Zestimate®
$132/sqft
$-- HOA
What's special
Great privacyNew floorsUpdated electricalEquipped with new appliances
- 7 days
- 409
- 31
Likely to sell faster than
Zillow last checked:
Listing updated:
Listed by:
Jeff Weightman weightmanrealty@aol.com,
Weightman Realty Group, LLC
Source: MIBOR as distributed by MLS GRID,MLS#: 22129798
Facts & features
Interior
Bedrooms & bathrooms
- Bedrooms: 3
- Bathrooms: 2
- Full bathrooms: 2
- Main level bathrooms: 1
Primary bedroom
- Level: Upper
- Area: 130 Square Feet
- Dimensions: 13x10
Bedroom 2
- Level: Upper
- Area: 143 Square Feet
- Dimensions: 13x11
Bedroom 3
- Level: Upper
- Area: 143 Square Feet
- Dimensions: 13x11
Bonus room
- Level: Main
- Area: 84 Square Feet
- Dimensions: 14x06
Dining room
- Level: Main
- Area: 182 Square Feet
- Dimensions: 14x13
Kitchen
- Level: Main
- Area: 299 Square Feet
- Dimensions: 23x13
Laundry
- Level: Main
- Area: 48 Square Feet
- Dimensions: 08x06
Living room
- Level: Main
- Area: 182 Square Feet
- Dimensions: 14x13
Heating
- Heat Pump
Cooling
- Heat Pump
Appliances
- Included: Dishwasher, Electric Oven, Refrigerator
- Laundry: Laundry Room
Features
- Attic Access, Breakfast Bar
- Has basement: No
- Attic: Access Only
Interior area
- Total structure area: 2,316
- Total interior livable area: 2,316 sqft
Property
Parking
- Total spaces: 3
- Parking features: Attached
- Attached garage spaces: 3
- Details: Garage Parking Other(Garage Door Opener)
Features
- Levels: One and One Half
- Stories: 1
- Patio & porch: Covered, Screened
Lot
- Size: 2.14 Acres
- Features: Not In Subdivision, Mature Trees, Wooded
Details
- Parcel number: 180233276003000025
- Horse amenities: None
Construction
Type & style
- Home type: SingleFamily
- Architectural style: Traditional
- Property subtype: Residential, Single Family Residence
Materials
- Vinyl Siding
- Foundation: Crawl Space
Condition
- Updated/Remodeled
- New construction: No
- Year built: 1900
Utilities & green energy
- Electric: 200+ Amp Service
- Water: Public
Community & HOA
Community
- Subdivision: No Subdivision
Location
- Region: Gaston
Financial & listing details
- Price per square foot: $132/sqft
- Tax assessed value: $66,600
- Annual tax amount: $1,342
- Date on market: 10/7/2026
- Cumulative days on market: 9 days
Estimated market value
Not available
Estimated sales range
Not available
Not available
Price history
| Date | Event | Price |
|---|---|---|
| 10/7/2026 | Listed for sale | $304,900+493.2%$132/sqft |
Source:  MIBOR as distributed by MLS GRID #22129798 Report a problem MIBOR as distributed by MLS GRID #22129798 Report a problem | ||
| 8/18/2025 | Sold | $51,400$22/sqft |
Source: MIBOR as distributed by MLS GRID #22022331 Report a problem | ||
| 7/31/2025 | Pending sale | $51,400$22/sqft |
Source: MIBOR as distributed by MLS GRID #22022331 Report a problem | ||
| 7/14/2025 | Price change | $51,400-9.8%$22/sqft |
Source: MIBOR as distributed by MLS GRID #22022331 Report a problem | ||
| 6/12/2025 | Price change | $57,000-8.8%$25/sqft |
Source: MIBOR as distributed by MLS GRID #22022331 Report a problem | ||
| 5/9/2025 | Price change | $62,475-10%$27/sqft |
Source: MIBOR as distributed by MLS GRID #22022331 Report a problem | ||
| 3/19/2025 | Listed for sale | $69,400-26.5%$30/sqft |
Source: MIBOR as distributed by MLS GRID #22022331 Report a problem | ||
| 3/10/2025 | Listing removed | $94,400$41/sqft |
Source: MIBOR as distributed by MLS GRID #22022331 Report a problem | ||
| 2/14/2025 | Listed for sale | $94,400+20.1%$41/sqft |
Source: MIBOR as distributed by MLS GRID #22022331 Report a problem | ||
| 11/22/2019 | Sold | $78,630$34/sqft |
Source: Public Record Report a problem | ||
Public tax history
| Year | Property taxes | Tax assessment |
|---|---|---|
| 2025 | $1,150 -3.8% | $66,600 +15.8% |
| 2024 | $1,196 -7.8% | $57,500 |
| 2023 | $1,297 +5.2% | $57,500 -8% |
| 2022 | $1,233 0% | $62,500 +5.4% |
| 2021 | $1,233 +137.7% | $59,300 |
| 2020 | $519 -29.7% | $59,300 |
| 2019 | $738 +5.2% | $59,300 -28.8% |
| 2018 | $701 +1.5% | $83,300 +0.6% |
| 2017 | $691 | $82,800 |
| 2016 | $691 +5.1% | $82,800 -5.9% |
| 2014 | $657 -6.6% | $88,000 +0.7% |
| 2013 | $704 +2.3% | $87,400 +3.7% |
| 2012 | $688 -0.8% | $84,300 +1.6% |
| 2011 | $694 -5.5% | $83,000 -1.7% |
| 2010 | $735 -6.1% | $84,400 -9.3% |
| 2009 | $782 | $93,100 |
Find assessor info on the county website
Monthly payment
Est. payment
Payment breakdown
Explore the cost of this home by adjusting the details. Changes won't be saved.Climate risks
Neighborhood: 47342
Nearby schools
Schools provided by the listing agent
- Elementary: Wes-Del Elementary School
Source: MIBOR as distributed by MLS GRID. This data may not be complete. We recommend contacting the local school district to confirm school assignments for this home.
Similar homes
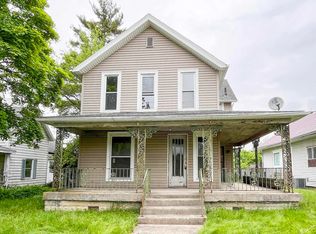
- $289,9003 bd2 ba2.4k sqft7434 N 425th Rd E, Alexandria, IN 46001For Sale
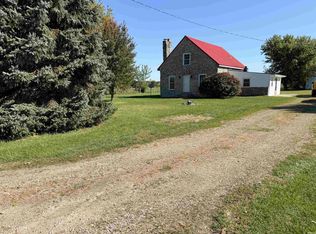 MLS ID #202641654, Christy Moore, F.C. Tucker Muncie, REALTORS. IRMLS
 - $275,0003 bd2 ba1.8k sqft10928 W Jackson St, Muncie, IN 47304Active
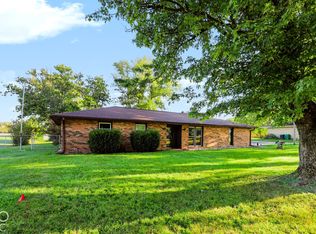 MLS ID #22128409, Mitzy Shupert, Mark Dietel Realty, LLC. MIBOR as distributed by MLS GRID
 - $270,0003 bd2 ba1.5k sqft960 Sellers Rd, Upland, IN 46989For Sale
 MLS ID #202637887, Susan Reese, F.C. Tucker Realty Center. IRMLS
 - $319,0003 bd2 ba3.2k sqft6851 W County Road 550 S, Daleville, IN 47334Active
 MLS ID #22129940, Candy Bair, RE/MAX Real Estate Solutions. MIBOR as distributed by MLS GRID
