Immediate possession available on this beautifully updated 3-bedroom, 2-bath home in the Farmington Addition! This well-maintained home offers an inviting open floor plan with a cathedral ceiling in the great room, a vaulted ceiling in the primary suite, and tray ceilings in both guest bedrooms. The spacious primary suite features a walk-in closet with built-in storage and a beautifully remodeled bath with a ceramic walk-in shower. The updated guest bath showcases porcelain tile on both the walls and floor. The kitchen is equipped with solid surface countertops and stainless steel appliances, making it both functional and stylish. Recent updates include the furnace, central air conditioner, and water heater, providing peace of mind for the next owner. Need extra space? A finished bonus room above the garage, accessible through the garage, offers heated living space ideal for a home office, hobby room, workout area, or additional storage. Step outside to enjoy an exceptional outdoor entertaining area featuring a 10' x 12' paver patio and a 14' x 24' partially covered deck-perfect for relaxing or hosting family and friends. Conveniently located near shopping, dining, schools, and everyday amenities, this move-in ready home is one you won't want to miss!
Active
Price cut: $9.9K (8/28)
$310,000
3609 W Moore Rd, Muncie, IN 47304
3beds
2,065sqft
Residential, Single Family Residence
Built in 2004
10,018 Square Feet Lot
$306,600 Zestimate®
$150/sqft
$3/mo HOA
What's special
Spacious primary suiteInviting open floor planExceptional outdoor entertaining area
- 45 days
- 537
- 41
Zillow last checked:
Listing updated:
Listed by:
Brad Taflinger themovingmachine@gmail.com,
Taflinger Real Estate Group
Source: MIBOR as distributed by MLS GRID,MLS#: 22118445
Facts & features
Interior
Bedrooms & bathrooms
- Bedrooms: 3
- Bathrooms: 2
- Full bathrooms: 2
- Main level bathrooms: 2
- Main level bedrooms: 3
Primary bedroom
- Level: Main
- Area: 210 Square Feet
- Dimensions: 14x15
Bedroom 2
- Level: Main
- Area: 121 Square Feet
- Dimensions: 11x11
Bedroom 3
- Level: Main
- Area: 121 Square Feet
- Dimensions: 11x11
Bonus room
- Level: Upper
- Area: 238 Square Feet
- Dimensions: 14x17
Dining room
- Level: Main
- Area: 143 Square Feet
- Dimensions: 11x13
Kitchen
- Level: Main
- Area: 171 Square Feet
- Dimensions: 09x19
Laundry
- Level: Main
- Area: 55 Square Feet
- Dimensions: 05x11
Living room
- Level: Main
- Area: 240 Square Feet
- Dimensions: 15x16
Heating
- Forced Air, Natural Gas
Cooling
- Central Air
Appliances
- Included: Gas Cooktop, Dishwasher, Dryer, Microwave, Oven, Electric Oven, Refrigerator, Washer, Water Heater, Water Softener Rented
- Laundry: Main Level
Features
- Attic Access, Cathedral Ceiling(s), Tray Ceiling(s), Vaulted Ceiling(s), Walk-In Closet(s)
- Has basement: No
- Attic: Access Only
- Number of fireplaces: 1
- Fireplace features: Gas Log, Living Room
Interior area
- Total structure area: 2,065
- Total interior livable area: 2,065 sqft
Property
Parking
- Total spaces: 2
- Parking features: Attached
- Attached garage spaces: 2
Features
- Levels: One Leveland + Loft
- Stories: 1
- Patio & porch: Covered, Patio
Lot
- Size: 10,018 Square Feet
Details
- Additional structures: Storage
- Parcel number: 180730485002000007
- Horse amenities: None
Construction
Type & style
- Home type: SingleFamily
- Architectural style: Ranch
- Property subtype: Residential, Single Family Residence
Materials
- Stone, Vinyl Siding
- Foundation: Slab
Condition
- New construction: No
- Year built: 2004
Utilities & green energy
- Water: Public
Community & HOA
Community
- Subdivision: Farmington
HOA
- Has HOA: Yes
- HOA fee: $35 annually
Location
- Region: Muncie
Financial & listing details
- Price per square foot: $150/sqft
- Tax assessed value: $218,800
- Annual tax amount: $1,736
- Date on market: 8/5/2026
- Cumulative days on market: 30 days
Estimated market value
$306,600
$291,000 - $322,000
$2,081/mo
Price history
| Date | Event | Price |
|---|---|---|
| 9/11/2026 | Listed for sale | $310,000 |
Source:  IRMLS #202631757 Report a problem IRMLS #202631757 Report a problem | ||
| 8/31/2026 | Pending sale | $310,000 |
Source: IRMLS #202631757 Report a problem | ||
| 8/28/2026 | Price change | $310,000-3.1% |
Source: IRMLS #202631757 Report a problem | ||
| 8/5/2026 | Listed for sale | $319,900+128.5%$155/sqft |
Source:  MIBOR as distributed by MLS GRID #22118445 Report a problem MIBOR as distributed by MLS GRID #22118445 Report a problem | ||
| 6/7/2011 | Listing removed | $139,995$68/sqft |
Source: RE/MAX Real Estate Groups (Muncie) #44766 Report a problem | ||
| 3/29/2011 | Price change | $139,995+7.7%$68/sqft |
Source: RE/MAX Real Estate Groups (Muncie) #44766 Report a problem | ||
| 12/23/2010 | Price change | $130,000-6.8%$63/sqft |
Source: RE/MAX Real Estate Groups (Muncie) #21012266 Report a problem | ||
| 10/24/2010 | Price change | $139,500-3.8%$68/sqft |
Source: RE/MAX Real Estate Groups (Muncie) #21012266 Report a problem | ||
| 6/3/2010 | Price change | $145,000-5.8%$70/sqft |
Source: RE/MAX Real Estate Groups (Muncie) #480 Report a problem | ||
| 5/8/2010 | Price change | $153,860-2%$75/sqft |
Source: RE/MAX Real Estate Groups (Muncie) #480 Report a problem | ||
| 3/13/2010 | Listed for sale | $157,000$76/sqft |
Source: RE/MAX Real Estate Groups #21012266 Report a problem | ||
Public tax history
| Year | Property taxes | Tax assessment |
|---|---|---|
| 2025 | $1,736 +1.9% | $218,800 +21.4% |
| 2024 | $1,704 -4.2% | $180,200 -1% |
| 2023 | $1,779 +4.2% | $182,100 -0.9% |
| 2022 | $1,706 +17.5% | $183,800 +8.7% |
| 2021 | $1,452 +17.3% | $169,100 +13.7% |
| 2020 | $1,237 +4.3% | $148,700 +7.2% |
| 2019 | $1,186 -7.2% | $138,700 -1% |
| 2018 | $1,279 -10.2% | $140,100 -0.6% |
| 2017 | $1,423 +14.8% | $140,900 -3.6% |
| 2016 | $1,240 -11.6% | $146,100 +1.7% |
| 2014 | $1,402 +10.4% | $143,700 -0.1% |
| 2013 | $1,269 +2.1% | $143,800 -3.8% |
| 2012 | $1,244 +8.1% | $149,500 +6.3% |
| 2011 | $1,151 +11.3% | $140,600 +10.3% |
| 2010 | $1,034 +5.1% | $127,500 |
| 2009 | $984 -7.1% | $127,500 +19.4% |
| 2006 | $1,059 | $106,800 +17.9% |
| 2005 | -- | $90,600 |
Find assessor info on the county website
Monthly payment
Est. payment
Payment breakdown
Explore the cost of this home by adjusting the details. Changes won't be saved.Climate risks
Neighborhood: 47304
Nearby schools
Schools provided by the listing agent
- Elementary: Royerton Elementary School
- Middle: Delta Middle School
- High: Delta High School
Source: MIBOR as distributed by MLS GRID. This data may not be complete. We recommend contacting the local school district to confirm school assignments for this home.
Similar homes
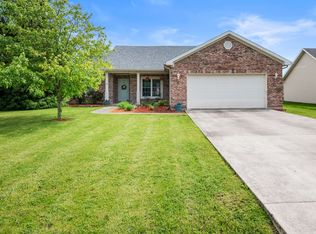
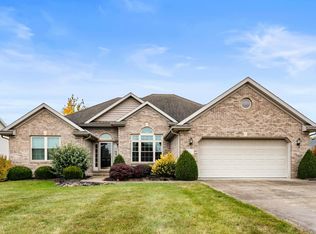
- $314,9003 bd2 ba1.6k sqft1305 N Greenbriar Rd, Muncie, IN 47304For Sale
 MLS ID #202638028, Ryan Orr, RE/MAX Real Estate Groups. IRMLS
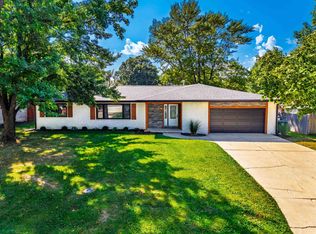
 - $250,0004 bd2 ba1.9k sqft3201 W Grace Ln, Muncie, IN 47304For Sale
 MLS ID #202637414, Annette Caldwell, RE/MAX Real Estate Groups. IRMLS
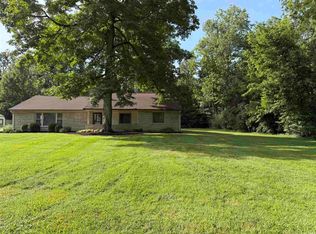
 - $284,9004 bd3 ba2.4k sqft2304 W Cambridge Dr, Muncie, IN 47304For Sale
 MLS ID #202638862, Michael Lambert, Leading Home Realty. IRMLS
 - $349,9003 bd3 ba2.5k sqft4701 N Weir Dr, Muncie, IN 47304For Sale
 MLS ID #202608728, Steve Slavin, Coldwell Banker Real Estate Group. IRMLS
