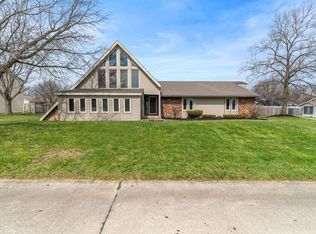
Location, Location, Location!! If you are searching for a home in the heart of Muncie, this is it! A stone's throw from the hospital and the university, this home provides all that is needed for easy access to accommodate any living arrangement. With over 2600 square feet, four bedrooms - with the possibility of five, this property easily houses the growing family, out of town guests, entertaining or simply room to spread out and enjoy the space. With a split floor plan, privacy is not an issue. The layout of the kitchen and dining areas is a dream come true for any host/hostess. Directly off of the dining area are two large gathering areas on each side. Upon entry to the home is a very large living room and to the back is a massive family room that leads outside with a pergola covered deck. Built in 1964, closet space and storage was not sacrificed and the original, hardwood remains in the front bedrooms, living room and dining area. This all brick home, occupied by the same owner since the early 1980's, is solid and low maintenance. A must see to appreciate.
Active
$364,000
1302 N Briar Rd, Muncie, IN 47304
4beds
2,641sqft
Single Family Residence
Built in 1964
8,276 Square Feet Lot
$347,000 Zestimate®
$--/sqft
$-- HOA
What's special
Four bedroomsAll brick homePergola covered deckSplit floor plan
- 17 days
- 469
- 13
Zillow last checked:
Listing updated:
Listed by:
Jennifer White Cell:765-730-5368,
Coldwell Banker Real Estate Group
Source: IRMLS,MLS#: 202643590
Facts & features
Interior
Bedrooms & bathrooms
- Bedrooms: 4
- Bathrooms: 3
- Full bathrooms: 2
- 1/2 bathrooms: 1
- Main level bedrooms: 4
Bedroom 1
- Level: Main
Bedroom 2
- Level: Main
Dining room
- Level: Main
- Area: 196
- Dimensions: 14 x 14
Family room
- Level: Main
- Area: 336
- Dimensions: 21 x 16
Kitchen
- Level: Main
- Area: 121
- Dimensions: 11 x 11
Heating
- Electric
Cooling
- Central Air
Appliances
- Included: Disposal, Refrigerator, Washer, Electric Cooktop, Dryer-Electric, Freezer, Exhaust Fan, Oven-Built-In, Electric Oven, Electric Water Heater
- Laundry: Electric Dryer Hookup
Features
- Countertops-Ceramic, Countertops-Solid Surf, Split Br Floor Plan, Stand Up Shower, Tub/Shower Combination, Main Level Bedroom Suite, Custom Cabinetry
- Flooring: Hardwood, Laminate, Tile, Vinyl
- Basement: Crawl Space,Block
- Attic: Pull Down Stairs,Storage,Walk-up
- Has fireplace: No
- Fireplace features: None
Interior area
- Total structure area: 2,641
- Total interior livable area: 2,641 sqft
- Finished area above ground: 2,641
- Finished area below ground: 0
Video & virtual tour
Property
Parking
- Total spaces: 2
- Parking features: Attached, Concrete
- Attached garage spaces: 2
- Has uncovered spaces: Yes
Features
- Levels: One
- Stories: 1
- Patio & porch: Porch
- Fencing: Wood
Lot
- Size: 8,276 Square Feet
- Dimensions: 80x120
- Features: Level, 0-2.9999, City/Town/Suburb, Near College Campus
Details
- Parcel number: 181108134010.000003
Construction
Type & style
- Home type: SingleFamily
- Architectural style: Ranch
- Property subtype: Single Family Residence
Materials
- Brick
- Roof: Asphalt
Condition
- New construction: No
- Year built: 1964
Utilities & green energy
- Gas: CenterPoint Energy
- Sewer: Public Sewer
- Water: Public, Muncie Sanitary Dist.
- Utilities for property: Cable Available, Cable Connected
Community & HOA
Community
- Features: None
- Security: Smoke Detector(s)
- Subdivision: Westbriar
Location
- Region: Muncie
Financial & listing details
- Tax assessed value: $214,100
- Annual tax amount: $2,653
- Date on market: 10/21/2026
- Listing terms: Cash,Conventional
Estimated market value
$347,000
$330,000 - $364,000
$2,122/mo
Price history
| Date | Event | Price |
|---|---|---|
| 10/21/2026 | Listed for sale | $364,000 |
Source:  IRMLS #202643590 Report a problem | ||
Public tax history
| Year | Property taxes | Tax assessment |
|---|---|---|
| 2025 | $2,294 | $281,700 +22.8% |
| 2024 | $2,294 +30.3% | $229,400 |
| 2023 | $1,761 +20.9% | $229,400 +30.3% |
| 2022 | $1,456 | $176,100 +20.9% |
| 2021 | $1,456 0% | $145,600 |
| 2020 | $1,456 -6.7% | $145,600 |
| 2019 | $1,560 -4.2% | $145,600 -6.7% |
| 2018 | $1,629 +4% | $156,000 +2.6% |
| 2017 | $1,567 +9.1% | $152,100 +5% |
| 2016 | $1,436 -5.4% | $144,900 -1.6% |
| 2014 | $1,518 +5.3% | $147,300 +3.7% |
| 2013 | $1,442 +4.2% | $142,000 +2.6% |
| 2012 | $1,384 -5.3% | $138,400 -5.3% |
| 2011 | $1,461 -2.3% | $146,100 -2.3% |
| 2010 | $1,495 +3.7% | $149,500 +3.7% |
| 2009 | $1,442 -53.6% | $144,200 -7.1% |
| 2006 | $3,111 | $155,200 +11.6% |
| 2005 | -- | $139,100 |
Find assessor info on the county website
Monthly payment
Est. payment
Payment breakdown
Explore the cost of this home by adjusting the details. Changes won't be saved.Climate risks
Neighborhood: Westridge
Nearby schools
Schools provided by the listing agent
- Elementary: Northview
- Middle: Northside
- High: Central
- District: Muncie Community Schools
Source: IRMLS. This data may not be complete. We recommend contacting the local school district to confirm school assignments for this home.
Similar homes
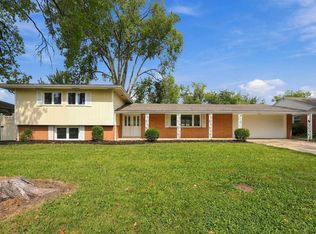
- $279,9004 bd3 ba2.4k sqft2304 W Cambridge Dr, Muncie, IN 47304For Sale
 MLS ID #202638862, Michael Lambert, Leading Home Realty. IRMLS
- $244,9004 bd3 ba2.5k sqft1908 N Alden Rd, Muncie, IN 47304For Sale
 MLS ID #202638010, Ryan Orr, RE/MAX Real Estate Groups. IRMLS
- $265,0004 bd2 ba2.5k sqft1125 N Bittersweet Ln, Muncie, IN 47304For Sale
 MLS ID #202637099, Stephanie Cooper, Compass. IRMLS
- $250,0003 bd2 ba2.8k sqft4110 W Squire Ct, Muncie, IN 47304Active
 MLS ID #22135118, Danielle Shouse, Shouse Realty Group LLC. MIBOR as distributed by MLS GRID
