Room to spread out, all on one level. This 3-bedroom, 2-bath stone and vinyl ranch in Robinwood Estates offers just over 2,000 square feet, with brand new luxury vinyl plank flooring in the kitchen, dining room, entry foyer, and laundry. A leaded glass front door opens into the foyer and a great room built for gathering, with a beamed cathedral ceiling, recessed lighting, and a floor-to-ceiling stone fireplace with a raised hearth and beautiful timber mantel. Those beams carry into the formal dining room, where an updated chandelier and a pass-through to the kitchen keep everything connected. The eat-in kitchen offers solid surface countertops, a tile backsplash, a built-in oven and cooktop, and a pantry closet. Off the back of the home, a vaulted family room features an arched transom window and windows on three sides that pull in plenty of light. The room is climate controlled with a ductless mini-split system that keeps it comfortable in every season, and a built-in bookcase is already in place. The primary bedroom has its own full bath and plenty of closet space. Main-level laundry includes a brand new washer and dryer. Outside, a new privacy fence wraps the backyard and a low-maintenance deck off the family room is ready for grilling and quiet evenings. The two-car attached garage adds a workbench, pegboard wall, painted floor, and pull-down attic storage. Mature trees, a quiet established street, and immediate possession. Minutes from Ball State University and IU Health Ball Memorial Hospital. Check out the Matterport 3D Virtual Tour!
Active
$279,900
4404 W Kings Row St, Muncie, IN 47304
3beds
2,005sqft
Single Family Residence
Built in 1979
9,583 Square Feet Lot
$-- Zestimate®
$--/sqft
$-- HOA
What's special
Vaulted family roomBeamed cathedral ceilingRecessed lightingMature treesEat-in kitchenUpdated chandelierSolid surface countertops
- 16 days
- 956
- 86
Likely to sell faster than
Zillow last checked:
Listing updated:
Listed by:
Ryan Orr Cell:765-744-9500,
RE/MAX Real Estate Groups
Source: IRMLS,MLS#: 202639149
Facts & features
Interior
Bedrooms & bathrooms
- Bedrooms: 3
- Bathrooms: 2
- Full bathrooms: 2
- Main level bedrooms: 3
Bedroom 1
- Level: Main
Bedroom 2
- Level: Main
Dining room
- Level: Main
- Area: 104
- Dimensions: 13 x 8
Family room
- Level: Main
- Area: 285
- Dimensions: 19 x 15
Kitchen
- Level: Main
- Area: 165
- Dimensions: 15 x 11
Living room
- Level: Main
- Area: 390
- Dimensions: 26 x 15
Heating
- Electric, Forced Air
Cooling
- Central Air
Appliances
- Included: Dishwasher, Microwave, Washer, Dryer-Electric, Oven-Built-In, Electric Range
Features
- Has basement: No
- Number of fireplaces: 1
- Fireplace features: Living Room, Wood Burning
Interior area
- Total structure area: 2,005
- Total interior livable area: 2,005 sqft
- Finished area above ground: 2,005
- Finished area below ground: 0
Property
Parking
- Total spaces: 2
- Parking features: Attached
- Attached garage spaces: 2
Features
- Levels: One
- Stories: 1
Lot
- Size: 9,583 Square Feet
- Dimensions: 80x120
- Features: Level
Details
- Parcel number: 181106337010.000003
Construction
Type & style
- Home type: SingleFamily
- Property subtype: Single Family Residence
Materials
- Stone, Vinyl Siding
- Foundation: Slab
Condition
- New construction: No
- Year built: 1979
Utilities & green energy
- Sewer: City
- Water: City
Community & HOA
Community
- Subdivision: Robinwood Estates
Location
- Region: Muncie
Financial & listing details
- Tax assessed value: $250,600
- Annual tax amount: $2,373
- Date on market: 9/22/2026
Estimated market value
Not available
Estimated sales range
Not available
Not available
Price history
| Date | Event | Price |
|---|---|---|
| 9/22/2026 | Listed for sale | $279,9000% |
Source:  IRMLS #202639149 Report a problem IRMLS #202639149 Report a problem | ||
| 9/16/2026 | Listing removed | $280,000$140/sqft |
Source:  MIBOR as distributed by MLS GRID #22118648 Report a problem MIBOR as distributed by MLS GRID #22118648 Report a problem | ||
| 8/6/2026 | Listed for sale | $280,000+47.4% |
Source: IRMLS #202631917 Report a problem | ||
| 10/30/2021 | Listing removed | -- |
Source:  Coldwell Banker Real Estate Group Report a problem Coldwell Banker Real Estate Group Report a problem | ||
| 9/27/2021 | Pending sale | $190,000 |
Source: IRMLS #202140513 Report a problem | ||
Public tax history
| Year | Property taxes | Tax assessment |
|---|---|---|
| 2025 | $2,080 +9.6% | $250,600 +20.5% |
| 2024 | $1,897 -46.1% | $208,000 +9.6% |
| 2023 | $3,518 +138.7% | $189,700 +7.8% |
| 2022 | $1,474 +7.5% | $175,900 +19.3% |
| 2021 | $1,371 +5.8% | $147,400 +7.5% |
| 2020 | $1,296 | $137,100 +5.8% |
| 2019 | -- | $129,600 -3.4% |
| 2018 | $1,353 +3.8% | $134,100 +7.7% |
| 2017 | $1,304 +8.1% | $124,500 +5% |
| 2016 | $1,206 -6.4% | $118,600 -7.6% |
| 2014 | $1,288 +3.8% | $128,400 +5.3% |
| 2013 | $1,241 -0.8% | $121,900 -2.5% |
| 2012 | $1,250 +3.4% | $125,000 +3.4% |
| 2011 | $1,209 +3.3% | $120,900 +3.3% |
| 2010 | $1,170 +1.7% | $117,000 -1.3% |
| 2009 | $1,151 -29.7% | $118,600 -1.8% |
| 2006 | $1,637 | $120,800 +9.5% |
| 2005 | -- | $110,300 |
Find assessor info on the county website
Monthly payment
Est. payment
Payment breakdown
Explore the cost of this home by adjusting the details. Changes won't be saved.Climate risks
Neighborhood: 47304
Nearby schools
Schools provided by the listing agent
- Elementary: Westview
- Middle: Northside
- High: Central
- District: Muncie Community Schools
Source: IRMLS. This data may not be complete. We recommend contacting the local school district to confirm school assignments for this home.
Similar homes
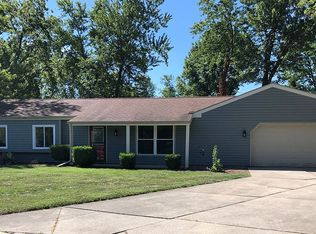
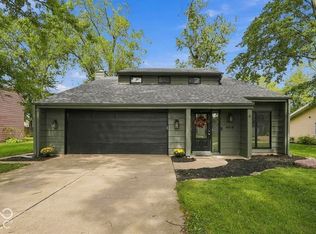
- $265,0003 bd3 ba1.9k sqft4312 W Kings Row St, Muncie, IN 47304Active
 MLS ID #22127552, Steve Slavin, Coldwell Banker Real Estate Group. MIBOR as distributed by MLS GRID
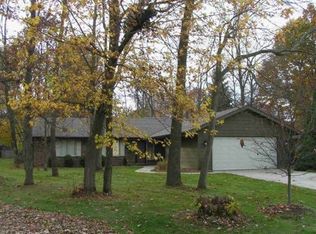
 - $249,0003 bd2 ba2.1k sqft3300 W Twickingham Dr, Muncie, IN 47304For Sale
 MLS ID #202640882, Jim Mochal, Coldwell Banker Real Estate Group. IRMLS
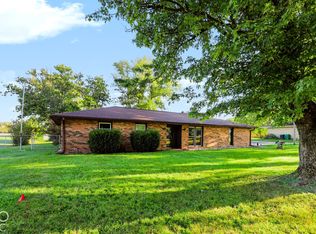
 - $275,0003 bd2 ba1.8k sqft10928 W Jackson St, Muncie, IN 47304Active
 MLS ID #22128409, Mitzy Shupert, Mark Dietel Realty, LLC. MIBOR as distributed by MLS GRID
 - $265,0004 bd2 ba2.5k sqft1125 N Bittersweet Ln, Muncie, IN 47304For Sale
 MLS ID #202637099, Stephanie Cooper, Compass. IRMLS
