Start Showing Date: 8/8/2026 5 rooms are already rented at this newly renovated home close to Ball State.
Coming soon 08/08
$275,000
1515 N Kimberly Ln, Muncie, IN 47304
3beds
2,944sqft
:
Get pre-qualified$1,814/mo
Single Family Residence
Built in 1950
6,534 Square Feet Lot
$232,300 Zestimate®
$--/sqft
$-- HOA
What's special
- 11 hours |
- 48 |
- 1 |
Zillow last checked:
Listing updated:
Listed by:
Anthony Selking mark@hansbarger.com,
Realty PRO Hansbarger Realty
Source: IRMLS,MLS#: 202630564
Facts & features
Interior
Bedrooms & bathrooms
- Bedrooms: 3
- Bathrooms: 3
- Full bathrooms: 2
- 1/2 bathrooms: 1
- Main level bedrooms: 2
Bedroom 1
- Level: Main
Bedroom 2
- Level: Main
Heating
- Forced Air
Cooling
- Central Air
Features
- Basement: Finished
- Number of fireplaces: 2
- Fireplace features: Family Room, Living Room
Interior area
- Total structure area: 2,944
- Total interior livable area: 2,944 sqft
- Finished area above ground: 2,224
- Finished area below ground: 720
Property
Parking
- Total spaces: 2
- Parking features: Detached
- Garage spaces: 2
Features
- Levels: One and One Half
- Stories: 1.5
Lot
- Size: 6,534 Square Feet
- Dimensions: 78x81
- Features: Corner Lot
Details
- Parcel number: 181108205011.000003
Construction
Type & style
- Home type: SingleFamily
- Property subtype: Single Family Residence
Materials
- Vinyl Siding
Condition
- New construction: No
- Year built: 1950
Utilities & green energy
- Sewer: City
- Water: City
Community & HOA
Community
- Subdivision: None
Location
- Region: Muncie
Financial & listing details
- Tax assessed value: $214,600
- Annual tax amount: $4,271
- Date on market: 8/8/2026
Estimated market value
$232,300
$204,000 - $258,000
$2,673/mo
Price history
| Date | Event | Price |
|---|---|---|
| 9/1/2022 | Listing removed | -- |
Source: Owner Report a problem | ||
| 8/12/2022 | Price change | $245,000-10.9%$83/sqft |
Source: Owner Report a problem | ||
| 7/24/2022 | Listed for sale | $274,900$93/sqft |
Source: Owner Report a problem | ||
Public tax history
| Year | Property taxes | Tax assessment |
|---|---|---|
| 2025 | $3,818 +9% | $214,600 +12.4% |
| 2024 | $3,502 +124.5% | $190,900 +9% |
| 2023 | $1,560 +19.2% | $175,100 +12.2% |
| 2022 | $1,309 +5.7% | $156,000 +19.2% |
| 2021 | $1,238 +7.3% | $130,900 +5.7% |
| 2020 | $1,154 +0.9% | $123,800 +7.3% |
| 2019 | $1,144 +0.8% | $115,400 +0.9% |
| 2018 | $1,135 -33.5% | $114,400 +11.4% |
| 2017 | $1,707 +67% | $102,700 |
| 2016 | $1,022 -7.4% | $102,700 +0.2% |
| 2014 | $1,104 +8.8% | $102,500 +1% |
| 2013 | $1,015 +1.8% | $101,500 +1.8% |
| 2012 | $997 -3.3% | $99,700 -3.3% |
| 2011 | $1,031 -6% | $103,100 -6% |
| 2010 | $1,097 -57.2% | $109,700 -14% |
| 2009 | $2,563 | $127,600 +35.3% |
| 2005 | -- | $94,300 |
Find assessor info on the county website
Monthly payment
Est. payment
Payment breakdown
Explore the cost of this home by adjusting the details. Changes won't be saved.Climate risks
Neighborhood: Westridge
Nearby schools
GreatSchools rating
- 4/10West View Elementary SchoolGrades: PK-5Distance: 1.1 mi
- 5/10Northside Middle SchoolGrades: 6-8Distance: 0.4 mi
- 3/10Muncie Central High SchoolGrades: PK-12Distance: 1.4 mi
Schools provided by the listing agent
- Elementary: Westview
- Middle: Northside
- High: Central
- District: Muncie Community Schools
Source: IRMLS. This data may not be complete. We recommend contacting the local school district to confirm school assignments for this home.
- $160,1003 bd1 ba1.6k sqft1509 N Kimberly Ln, Muncie, IN 47304Off Market
- $189,9003 bd2 ba1.4k sqft2304 W Euclid Ave, Muncie, IN 47304Off Market
- $140,2003 bd1 ba936 sqft1512 N Mann Ave, Muncie, IN 47304Off Market
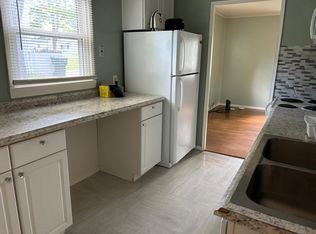
- $192,1003 bd2 ba1.5k sqft2308 W Euclid Ave, Muncie, IN 47304Off Market
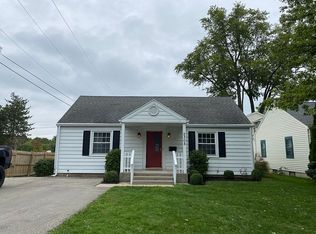
- $132,4002 bd1 ba823 sqft1508 N Mann Ave, Muncie, IN 47304Off Market
- $182,3003 bd2 ba1.2k sqft2300 W Euclid Ave, Muncie, IN 47304Off Market
- $167,0004 bd2 ba2k sqft1505 N Kimberly Ln, Muncie, IN 47304Off Market
- $167,9004 bd2 ba1.4k sqft2320 W Euclid Ave, Muncie, IN 47304Off Market
A local agent can set up tours, give advice and negotiate with sellers.
A local lender can help you make sure your offer is ready when you are.
Similar homes
- $280,0004 bd3 ba3.1k sqft1212 N Bittersweet Ln, Muncie, IN 47304For Sale
 MLS ID #202624758, Annette Caldwell, RE/MAX Real Estate Groups. IRMLS
 - $319,9005 bd4 ba3.2k sqft1002 N Alden Rd, Muncie, IN 47304For Sale
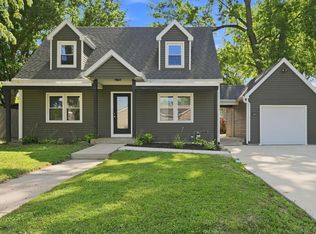 MLS ID #202630001, Michael Lambert, Leading Home Realty. IRMLS
 - $289,5003 bd3 ba3.6k sqft3505 W Pettigrew Dr, Muncie, IN 47304Active
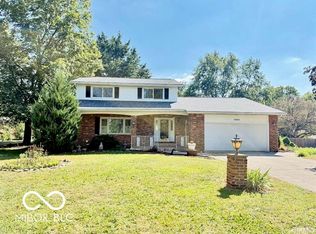 MLS ID #22095305, Steve Slavin, Coldwell Banker Real Estate Group. MIBOR as distributed by MLS GRID
 - $259,0004 bd3 ba2.3k sqft1908 N Alden Rd, Muncie, IN 47304For Sale
 MLS ID #202604119, Rachel Tucker, RE/MAX Real Estate Groups. IRMLS
 - $349,9003 bd3 ba3.4k sqft200 N Aspen Ln, Muncie, IN 47304For SaleMLS ID #202630514, Ryan Orr, RE/MAX Real Estate Groups. IRMLS
- $242,0003 bd3 ba1.7k sqft1906 N Meadowlark Ln, Muncie, IN 47304For SaleMLS ID #202627537, Jenny Lash, RE/MAX Real Estate Groups. IRMLS
- $264,9003 bd2 ba1.8k sqft3600 W Petty Rd, Muncie, IN 47304For SaleMLS ID #202620136, Erin Phillips, RE/MAX Real Estate Groups. IRMLS
- $299,0003 bd3 ba2.6k sqft2215 W Woodmont Dr, Muncie, IN 47304ActiveMLS ID #22103174, Jason Burcham, Coldwell Banker Real Estate Group. MIBOR as distributed by MLS GRID
- $299,9004 bd3 ba3.1k sqft3400 W University Ave, Muncie, IN 47304For SaleMLS ID #202623830, Ryan Orr, RE/MAX Real Estate Groups. IRMLS
- $249,9006 bd3 ba2.2k sqft1409 N Woodridge Ave, Muncie, IN 47304For SaleMLS ID #202624730, Michael Burke, Burke Realty. IRMLS
- $274,9884 bd3 ba2.6k sqft2707 W Woodbridge Dr, Muncie, IN 47304For SaleMLS ID #202622519, Kerry Wiggerly, Berkshire Hathaway Indiana Realty. IRMLS
- $279,9003 bd2 ba2k sqft4304 W Petty Rd, Muncie, IN 47304For SaleMLS ID #202627919, Ryan Orr, RE/MAX Real Estate Groups. IRMLS
- $275,0003 bd2 ba3.5k sqft2300 N Moors St, Muncie, IN 47304ActiveMLS ID #22107128, Stacie Kidwell Sandoval, F.C. Tucker Company. MIBOR as distributed by MLS GRID
- $270,0004 bd3 ba3.8k sqft300 S Shady Ln, Muncie, IN 47304ActiveMLS ID #22105544, Steve Slavin, Coldwell Banker Real Estate Group. MIBOR as distributed by MLS GRID
- $274,9004 bd3 ba2.6k sqft2609 W Riggin Rd, Muncie, IN 47304For SaleMLS ID #202624757, Christy Keeley, Home 2 Home Realty Group. IRMLS
- $227,9994 bd2 ba2.1k sqft2709 W Beckett Dr, Muncie, IN 47304For Sale By Owner
- $274,9004 bd2 ba2.1k sqft207 N Fir Tree Dr, Muncie, IN 47304ActiveMLS ID #22115521, Bronwyn Wuthrich, NextHome Elite Real Estate. MIBOR as distributed by MLS GRID
- $235,0003 bd2 ba1.6k sqft1505 N Briar Rd, Muncie, IN 47304For SaleMLS ID #202623683, Ryan Orr, RE/MAX Real Estate Groups. IRMLS
- $180,0003 bd2 ba1.8k sqft1407 N Duane Rd, Muncie, IN 47304ActiveMLS ID #22115957, Staci Moreno, F.C. Tucker/Prosperity. MIBOR as distributed by MLS GRID
- $265,0003 bd2 ba1.8k sqft611 N Kylewood Dr, Muncie, IN 47304For SaleMLS ID #202626543, Michael Lambert, Leading Home Realty. IRMLS
