This fantastic two-story home offers 3,648 SF of living space, including a finished 930 SF basement, and is ready for its new owner. The property features 3 bedrooms, 2.5 baths, a family room, living room, dining room, breakfast room, and a spacious sunroom overlooking the .67-acre yard. The front yard enjoys serene views of a private pond, while the backyard includes a garden area perfect for entertaining or a cozy fire pit. Recent updates add value and peace of mind, including a new AC (2023), furnace blower (2025), hardwood flooring (2022), house roof (2023), downstairs windows (2022), water heater (2025), garage door and opener (2023), plumbing improvements upstairs (2024), new bath fixtures (2025), micro-hood (2023), and dishwasher (2023). Additional improvements include newer paint in the kitchen and half bath (2024), updated half bath (2024), fence (2020), back sunroom roof (2020), and Premium Gutter Guards. Much of the home has been freshly painted in neutral tones with wallpaper removed. This all-electric home averages $390/month on the electric budget plan. Note: the filter system to the softener is rented at $33/mo. It is located in the Westview Elementary School district, part of the Muncie Community Schools now managed by Ball State University through its nationally recognized Teachers' College. Lovingly cared for and move-in ready, this home offers immediate possession. A virtual tour is available.
Active
Price cut: $3.6K (8/3)
$285,900
3505 W Pettigrew Dr, Muncie, IN 47304
3beds
3,648sqft
:
Get pre-qualified$1,885/mo
Residential, Single Family Residence
Built in 1966
0.67 Acres Lot
$281,100 Zestimate®
$78/sqft
$-- HOA
What's special
Cozy fire pitPremium gutter guardsFamily roomDining roomBreakfast room
- 116 days |
- 628 |
- 29 |
Zillow last checked:
Listing updated:
Listed by:
Steve Slavin 317-701-5006,
Coldwell Banker Real Estate Group
Source: MIBOR as distributed by MLS GRID,MLS#: 22095305
Facts & features
Interior
Bedrooms & bathrooms
- Bedrooms: 3
- Bathrooms: 3
- Full bathrooms: 2
- 1/2 bathrooms: 1
- Main level bathrooms: 1
Primary bedroom
- Features: Other
- Level: Upper
- Area: 210 Square Feet
- Dimensions: 15x14
Bedroom 2
- Features: Other
- Level: Upper
- Area: 132 Square Feet
- Dimensions: 12x11
Dining room
- Features: Other
- Level: Main
- Area: 154 Square Feet
- Dimensions: 14x11
Kitchen
- Features: Other
- Level: Main
- Area: 154 Square Feet
- Dimensions: 14x11
Laundry
- Features: Other
- Level: Main
- Area: 48 Square Feet
- Dimensions: 8x6
Laundry
- Features: Other
- Level: Main
- Area: 48 Square Feet
- Dimensions: 8x6
Play room
- Features: Other
- Level: Basement
- Area: 351 Square Feet
- Dimensions: 27x13
Play room
- Features: Other
- Level: Basement
- Area: 200 Square Feet
- Dimensions: 20x10
Heating
- Electric, Forced Air, Radiant Ceiling, Baseboard
Cooling
- Central Air
Appliances
- Included: Dishwasher, Microwave, Electric Oven, Refrigerator, Washer, Water Heater, Water Softener Rented, Dryer
- Laundry: Main Level, Laundry Room
Features
- Attic Pull Down Stairs, Breakfast Bar, High Speed Internet, Eat-in Kitchen
- Windows: Wood Work Painted
- Basement: Finished
- Attic: Pull Down Stairs
- Number of fireplaces: 1
- Fireplace features: Basement, Wood Burning
Interior area
- Total structure area: 3,648
- Total interior livable area: 3,648 sqft
- Finished area below ground: 930
Video & virtual tour
Property
Parking
- Total spaces: 2
- Parking features: Attached
- Attached garage spaces: 2
Features
- Levels: Two
- Stories: 2
- Patio & porch: Glass Enclosed
- Fencing: Fenced,Chain Link
Lot
- Size: 0.67 Acres
Details
- Additional structures: Storage
- Parcel number: 181106476007000003
- Horse amenities: None
Construction
Type & style
- Home type: SingleFamily
- Architectural style: Traditional
- Property subtype: Residential, Single Family Residence
Materials
- Brick, Vinyl Siding
- Foundation: Block
Condition
- Updated/Remodeled
- New construction: No
- Year built: 1966
Utilities & green energy
- Water: Public
Community & HOA
Community
- Subdivision: Pettigrew Acres
HOA
- Has HOA: No
Location
- Region: Muncie
Financial & listing details
- Price per square foot: $78/sqft
- Tax assessed value: $281,700
- Annual tax amount: $2,404
- Date on market: 4/14/2026
- Cumulative days on market: 300 days
Estimated market value
$281,100
$267,000 - $295,000
$2,749/mo
Price history
| Date | Event | Price |
|---|---|---|
| 8/3/2026 | Price change | $285,900-1.2% |
Source:  IRMLS #202609540 Report a problem IRMLS #202609540 Report a problem | ||
| 7/20/2026 | Price change | $289,500-2.2% |
Source: IRMLS #202609540 Report a problem | ||
| 6/27/2026 | Price change | $295,900-4.5% |
Source: IRMLS #202609540 Report a problem | ||
| 6/1/2026 | Price change | $310,000-1.6% |
Source: IRMLS #202609540 Report a problem | ||
| 4/24/2026 | Price change | $315,000-3.1% |
Source: IRMLS #202609540 Report a problem | ||
| 3/23/2026 | Price change | $325,000-1.5% |
Source: IRMLS #202609540 Report a problem | ||
| 1/30/2026 | Price change | $330,000-1.5% |
Source: IRMLS #202538169 Report a problem | ||
| 11/5/2025 | Price change | $335,000-1.5% |
Source: IRMLS #202538169 Report a problem | ||
| 10/13/2025 | Price change | $340,000-2.9% |
Source: IRMLS #202538169 Report a problem | ||
| 9/20/2025 | Listed for sale | $350,000+79.9% |
Source: IRMLS #202538169 Report a problem | ||
| 10/21/2020 | Sold | $194,500-9.3%$53/sqft |
Source: Agent Provided Report a problem | ||
| 9/29/2020 | Pending sale | $214,500$59/sqft |
Source: Coldwell Banker Real Estate Group #202035667 Report a problem | ||
| 9/26/2020 | Price change | $214,500-1.8%$59/sqft |
Source: Coldwell Banker Real Estate Group #202035667 Report a problem | ||
| 9/17/2020 | Price change | $218,500-2.2%$60/sqft |
Source: Coldwell Banker Real Estate Group #202035667 Report a problem | ||
| 9/4/2020 | Listed for sale | $223,500$61/sqft |
Source: Coldwell Banker Real Estate Group #202035667 Report a problem | ||
Public tax history
| Year | Property taxes | Tax assessment |
|---|---|---|
| 2025 | $2,286 -1.2% | $281,700 +23.2% |
| 2024 | $2,314 -0.9% | $228,600 |
| 2023 | $2,336 +19.7% | $228,600 -1% |
| 2022 | $1,951 +19.2% | $230,800 +19.9% |
| 2021 | $1,637 +11.4% | $192,500 +19.2% |
| 2020 | $1,470 +1.7% | $161,500 +11.4% |
| 2019 | $1,445 -4.5% | $145,000 +1.8% |
| 2018 | $1,513 -6.7% | $142,500 +2.7% |
| 2017 | $1,621 +6.1% | $138,700 -6.6% |
| 2016 | $1,528 -5.1% | $148,500 -0.7% |
| 2014 | $1,610 +7.3% | $149,600 +0.9% |
| 2013 | $1,500 +7% | $148,200 +7.1% |
| 2012 | $1,402 -18.9% | $138,400 -19.2% |
| 2011 | $1,728 | $171,200 |
| 2010 | $1,728 -6.8% | $171,200 -7.3% |
| 2009 | $1,855 -51.9% | $184,700 +3.9% |
| 2006 | $3,857 | $177,800 +33.3% |
| 2005 | -- | $133,400 |
Find assessor info on the county website
Monthly payment
Est. payment
Payment breakdown
Explore the cost of this home by adjusting the details. Changes won't be saved.Climate risks
Neighborhood: 47304
Nearby schools
GreatSchools rating
- 4/10West View Elementary SchoolGrades: PK-5Distance: 1.1 mi
- 5/10Northside Middle SchoolGrades: 6-8Distance: 0.8 mi
- 3/10Muncie Central High SchoolGrades: PK-12Distance: 2.2 mi
Schools provided by the listing agent
- Elementary: West View Elementary School
- High: Muncie Central High School
Source: MIBOR as distributed by MLS GRID. This data may not be complete. We recommend contacting the local school district to confirm school assignments for this home.
- $330,4005 bd3 ba2.8k sqft3601 W Pettigrew Dr, Muncie, IN 47304Off Market
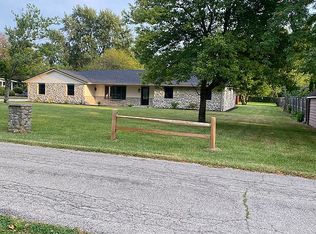
- $178,5003 bd1 ba1.4k sqft3501 W Pettigrew Dr, Muncie, IN 47304Off Market
- $266,9004 bd2 ba2.6k sqft2001 N Robinwood Dr, Muncie, IN 47304Off Market
- $255,1003 bd2 ba2.2k sqft1923 N Robinwood Dr, Muncie, IN 47304Off Market
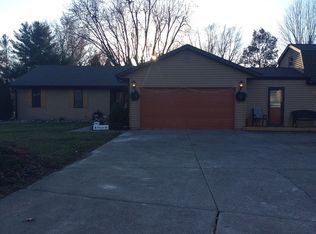
- $120,0004 bd4 ba4.6k sqft3605 W Pettigrew Dr, Muncie, IN 47304Sold
- $200,9003 bd2 ba2.9k sqft2004 N Meadowlark Ln, Muncie, IN 47304Off Market
- $177,5003 bd1 ba1.5k sqft1909 N Robinwood Dr, Muncie, IN 47304Off Market
- $232,9003 bd2 ba1.8k sqft2000 N Meadowlark Ln, Muncie, IN 47304Off Market
A local agent can set up tours, give advice and negotiate with sellers.
A local lender can help you make sure your offer is ready when you are.
Similar homes
- $280,0003 bd2 ba2k sqft4404 W Kings Row St, Muncie, IN 47304Active
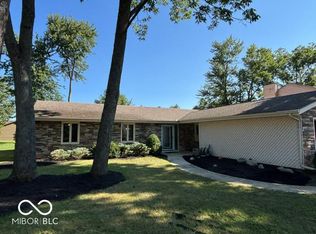 MLS ID #22118648, Brad Taflinger, Taflinger Real Estate Group. MIBOR as distributed by MLS GRID
 - $280,0004 bd3 ba3.1k sqft1212 N Bittersweet Ln, Muncie, IN 47304For Sale
 MLS ID #202624758, Annette Caldwell, RE/MAX Real Estate Groups. IRMLS
 - $275,0004 bd3 ba2.5k sqft3213 W Twickingham Dr, Muncie, IN 47304For Sale
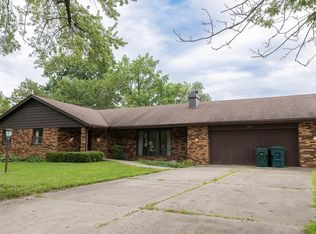 MLS ID #202632030, James Shroyer, Flesher Brothers Auctioneering and Real Estate Inc. IRMLS
 - $275,0003 bd3 ba2.9k sqft1515 N Kimberly Ln, Muncie, IN 47304For Sale
 MLS ID #202630564, Anthony Selking, Realty PRO Hansbarger Realty. IRMLS
 - $275,0003 bd2 ba3.5k sqft2300 N Moors St, Muncie, IN 47304ActiveMLS ID #22107128, Stacie Kidwell Sandoval, F.C. Tucker Company. MIBOR as distributed by MLS GRID
- $279,9003 bd2 ba2k sqft4304 W Petty Rd, Muncie, IN 47304For SaleMLS ID #202627919, Ryan Orr, RE/MAX Real Estate Groups. IRMLS
- $299,9004 bd3 ba3.1k sqft3400 W University Ave, Muncie, IN 47304For SaleMLS ID #202623830, Ryan Orr, RE/MAX Real Estate Groups. IRMLS
- $319,9003 bd2 ba2k sqft3609 W Moore Rd, Muncie, IN 47304ActiveMLS ID #22118445, Brad Taflinger, Taflinger Real Estate Group. MIBOR as distributed by MLS GRID
- $270,0004 bd3 ba3.8k sqft300 S Shady Ln, Muncie, IN 47304ActiveMLS ID #22105544, Steve Slavin, Coldwell Banker Real Estate Group. MIBOR as distributed by MLS GRID
- $309,9005 bd4 ba3.2k sqft1002 N Alden Rd, Muncie, IN 47304For SaleMLS ID #202630001, Michael Lambert, Leading Home Realty. IRMLS
- $269,9004 bd3 ba2.6k sqft2609 W Riggin Rd, Muncie, IN 47304For SaleMLS ID #202624757, Christy Keeley, Home 2 Home Realty Group. IRMLS
- $274,9884 bd3 ba2.6k sqft2707 W Woodbridge Dr, Muncie, IN 47304For SaleMLS ID #202622519, Kerry Wiggerly, Berkshire Hathaway Indiana Realty. IRMLS
- $234,5003 bd2 ba2k sqft2105 N Morrison Rd, Muncie, IN 47304For Sale By Owner
- $239,9004 bd3 ba2.5k sqft3008 W Twickingham Dr, Muncie, IN 47304For SaleMLS ID #202631146, Jason Burcham, Coldwell Banker Real Estate Group. IRMLS
- $265,0003 bd2 ba1.8k sqft611 N Kylewood Dr, Muncie, IN 47304For SaleMLS ID #202626543, Michael Lambert, Leading Home Realty. IRMLS
- $245,0003 bd2 ba1.9k sqft1901 N Oriole Dr, Muncie, IN 47304For SaleMLS ID #202612335, Lisa Buckner, RE/MAX Real Estate Groups. IRMLS
- $379,9003 bd3 ba2.9k sqft1131 N Warwick Rd, Muncie, IN 47304For SaleMLS ID #202626292, Sarah Hathaway, F.C. Tucker Muncie, REALTORS. IRMLS
- $229,9003 bd3 ba2.2k sqft2500 W Norwood Dr, Muncie, IN 47304For SaleMLS ID #202544759, Jason Gates, F.C. Tucker Muncie, REALTORS. IRMLS
- $249,9006 bd3 ba2.2k sqft1409 N Woodridge Ave, Muncie, IN 47304For SaleMLS ID #202624730, Michael Burke, Burke Realty. IRMLS
- $180,0003 bd2 ba1.8k sqft1407 N Duane Rd, Muncie, IN 47304ActiveMLS ID #22115957, Staci Moreno, F.C. Tucker/Prosperity. MIBOR as distributed by MLS GRID
