Skip main navigation
Off market
  • $253,200

    1923 N Robinwood Dr, Muncie, IN 47304

    3beds
    2,241sqft
    SingleFamily
    Built in 1983
    0.9 Acres Lot
    $253,200 Zestimate®
    $113/sqft
    $2,009 Estimated rent

    Home value

    $253,200

    $238,000 - $271,000

    $2,009/mo

    Zestimate® history
    Loading
    Loading...

    Owner options

    List your home for rent

    $2,009/mo

    Rent Zestimate®

    Find your next renter with Zillow Rental Manager. Plus, with online applications, you can quickly screen prospective tenants – for free.

    Learn more

    $2,009/mo

    Rent Zestimate®

    Refinance and save

    $1,568/mo

    Est. payment

    Refinancing to a lower rate could help reduce your monthly payments and save thousands over the life of the loan.

    See today's rates

    $1,568/mo

    Est. payment

    Explore your selling options

    Work with a Zillow partner agent

    Leverage their expertise and Zillow's premium Showcase listings to get your home seen by more buyers.

    Get started

    List with your own agent

    Get your home in front of millions of buyers by listing it on Zillow.

    Learn how to do it

    Sell it yourself

    Take full control of how buyers see your home on Zillow by listing For Sale by Owner (FSBO).

    List your home

    What's special

    Two fireplacesThree treated wooden decksEntertainment deckCustom built-inHeart of muncieCustom built-in wall seatingDeep soaking tub

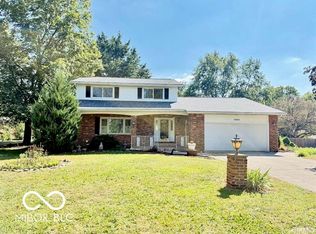
    Interior features: • 2,241 square foot three-bedroom, two-bathroom one-story home built in 1983 and newly renovated in 2021. • Open concept living room with two ceiling fans, a gas fireplace with natural hearthstone, a custom built-in dry bar, and custom built-in wall seating • Designer kitchen with eat-in breakfast bar and a separate dining space • Granite counters, high-quality stainless-steel appliances, glass tile backsplash, grey cabinets, and porcelain tile floors are featured in the kitchen • Additional kitchen features include an electric cooktop with a built-in oven, ss hooded vent, double bowl stainless steel sink with garbage disposal, 3 rack dishwasher with interior light, and a built-in desk with granite top • Spacious and bright sunroom with 180-degree views of the landscaped backyard • Master suite with 2 closets and en-suite bathroom. • The master en-suite features two 30-inch furniture-style vanities with white quartz tops, a one-piece jacuzzi toilet, deep soaking tub, and separate shower • Luxury vinyl, hardwood, and carpeted flooring throughout • Spacious laundry room with a mop sink • 24 by 26 Theater room complete with an office and a loft • Two fireplaces • 1 ½ heated car garage • Ceiling fans, new light fixtures, pendant accent lighting, and warm paint tones throughout • All-new interior fundamentals, from plumbing and electrical to energy-efficient LED lighting throughout • Weil Mclain boiler provides high-efficiency heating • Second heating option with high-efficiency heat pump • Central A/C for cooling • Hardwired smoke detector Exterior features: Located in a friendly, well-established neighborhood in the heart of Muncie with a beautiful, landscaped front yard and backyard • Conveniently located near Ball State University, Ball Hospital, parks, schools, and shopping. The large lot offers plenty of privacy with scenic imagery of trees and nature • Three treated wooden decks, one of which is a large, entertainment deck in the backyard • Two large sheds located in the back yard. One is designed as a "Man Cave" with a workbench, while the other is designed as a "She Shed" • Long, concrete driveway leads to the garage and front doorway • Features a flag pole • Twelve exterior home lights • Home security system installed • All exterior storm doors • Porcelain tile on the front porch • Two backyard swings Dimensions: • Total SqFt: 2,241 • Lot SqFt: 39,147 • Acres: 0.8987 • Lot: 210 X 135 • Lv/Grt Rm: 26 X 17 Main • Family Rm: 16 X 11 Main • Kitchen: 13 X 11 Main • Brkft Rm: 10 X 12 Main • 1st Bdrm: 15 X 14 Main • 2nd Bdrm: 13 X 11 Main • 3rd Bdrm: 11 X 10 Main • Ladry Rm: 17 X 5 Main • Oth Rm 1: 24 X 10 Main • Oth Rm 2: 24 X 16 Main • Oth Rm 3: 15 X 11 Main

    This property is not currently displayed as for sale or rent on Zillow. This may be different from what's on other websites or public sources.
    Facts & features

    Interior

    Bedrooms & bathrooms
    • Bedrooms: 3
    • Bathrooms: 2
    • Full bathrooms: 2
    Heating
    • Forced air, Heat pump, Other, Gas
    Cooling
    • Central
    Appliances
    • Included: Dishwasher, Dryer, Garbage disposal, Microwave, Range / Oven, Refrigerator, Washer
    Features
    • Flooring: Tile, Carpet, Hardwood, Linoleum / Vinyl
    • Basement: Finished
    • Has fireplace: Yes
    Interior area
    • Total interior livable area: 2,241 sqft

    Property

    Parking
    • Parking features: Garage - Attached
    Features
    • Exterior features: Vinyl
    Lot
    • Size: 0.9 Acres
    Details
    • Parcel number: 181106476008000003

    Construction

    Type & style
    • Home type: SingleFamily
    Materials
    • Frame
    • Foundation: Crawl/Raised
    • Roof: Asphalt
    Condition
    • Year built: 1983

    Community & HOA

    Location
    • Region: Muncie

    Financial & listing details

    • Price per square foot: $113/sqft
    • Tax assessed value: $218,400
    • Annual tax amount: $3,500

    Price history

    DateEventPrice
    3/11/2022Listing removed--
    Source: Owner Report a problem
    1/5/2022Price change$286,900-1%$128/sqft
    Source: Owner Report a problem
    12/14/2021Listed for sale$289,900$129/sqft
    Source: Owner Report a problem

    Public tax history

    YearProperty taxesTax assessment
    2025$3,500 -6.3%$218,400 +24.8%
    2024$3,737 -12.7%$175,000 -5.4%
    2023$4,279 +134.9%$184,900 -12.8%
    2022$1,822 +19.6%$212,000 +21.1%
    2021$1,523 +10.7%$175,000 +19.6%
    2020$1,376 -3.2%$146,300 +10.7%
    2019$1,421 -5.5%$132,200 -3.3%
    2018$1,503 -0.7%$136,700 +1.6%
    2017$1,513 +6.7%$134,500
    2016$1,418 -5.5%$134,500 +0.4%
    2014$1,500 +6.5%$133,900 -1.4%
    2013$1,408 +6.1%$135,800 +6.3%
    2012$1,327 -21.2%$127,700 -22%
    2011$1,683 +0%$163,700
    2010$1,683 +13.6%$163,700 +21.9%
    2009$1,481 $134,300
    Find assessor info on the county website

    Neighborhood: 47304

    Nearby schools

    GreatSchools rating
    Get pre-qualified for a loan
    At Zillow Home Loans, we can pre-qualify you in as little as 5 minutes with no impact to your credit score.

    An equal housing lender. NMLS #10287.
