NEW PRICE! Nestled along the canopy-lined streets of Muncie’s historic Westwood neighborhood, this iconic 1920s Tudor Revival seamlessly pairs timeless architectural charm with major modern upgrades just steps from Ball State University, Christy Woods, and Ball Memorial Hospital. Fresh neutral paint warms the expansive main floor, flowing effortlessly from the cozy gas fireplace in the living room into the formal dining room, bright breakfast nook, and light-filled three-season sunroom. Two versatile main-level flex rooms provide ideal private layouts for a home office, library, or creative studio. Upstairs, discover three spacious bedrooms and a fully renovated bath featuring a classic clawfoot tub, sleek custom walk-in shower, and a charming laundry chute, plus a walk-up attic that is nearly finished would require heating and air. Downstairs, the finished basement hosts a massive recreation or gym area, additional flexible space, a second half-bath, dual sump pump system that guarantees complete peace of mind. Complete with a two-car garage, mature landscaping, and big-ticket infrastructure updates—including a brand-new rubber roof (2026), new water heater (2026), and HVAC system (2022)—this move-in-ready home offers incredible space, history, and unbeatable value.
Active
Price cut: $10K (9/24)
$369,900
1131 N Warwick Rd, Muncie, IN 47304
3beds
2,990sqft
Single Family Residence
Built in 1923
0.4 Acres Lot
$-- Zestimate®
$--/sqft
$-- HOA
What's special
Key modern refinementsAnother half bathWalk-up atticCozy gas fireplaceCharming laundry chuteTwo-car garageSerene outdoor spaces
- 85 days
- 947
- 57
Zillow last checked:
Listing updated:
Listed by:
Sarah Hathaway Cell:765-760-4861,
F.C. Tucker Muncie, REALTORS
Source: IRMLS,MLS#: 202626292
Facts & features
Interior
Bedrooms & bathrooms
- Bedrooms: 3
- Bathrooms: 3
- Full bathrooms: 1
- 1/2 bathrooms: 2
Bedroom 1
- Level: Upper
Bedroom 2
- Level: Upper
Dining room
- Level: Main
- Area: 195
- Dimensions: 15 x 13
Kitchen
- Level: Main
- Area: 121
- Dimensions: 11 x 11
Living room
- Level: Main
- Area: 351
- Dimensions: 27 x 13
Office
- Level: Main
- Area: 144
- Dimensions: 9 x 16
Heating
- Natural Gas, Forced Air
Cooling
- Central Air
Features
- Basement: Full,Finished
- Number of fireplaces: 1
- Fireplace features: Living Room
Interior area
- Total structure area: 4,340
- Total interior livable area: 2,990 sqft
- Finished area above ground: 2,198
- Finished area below ground: 792
Video & virtual tour
Property
Parking
- Total spaces: 2
- Parking features: Detached, Asphalt
- Garage spaces: 2
- Has uncovered spaces: Yes
Features
- Levels: Two
- Stories: 2
Lot
- Size: 0.4 Acres
- Dimensions: 124 X 139
- Features: Level, City/Town/Suburb
Details
- Additional structures: Outbuilding
- Parcel number: 181108253009.000003
Construction
Type & style
- Home type: SingleFamily
- Architectural style: Tudor
- Property subtype: Single Family Residence
Materials
- Brick, Stucco, Wood Siding
- Roof: Asphalt,Rubber,Shingle
Condition
- New construction: No
- Year built: 1923
Utilities & green energy
- Electric: Indiana Michigan Power
- Gas: CenterPoint Energy
- Sewer: City
- Water: City, Indiana American Water Co
Community & HOA
Community
- Subdivision: West Wood / Westwood
Location
- Region: Muncie
Financial & listing details
- Tax assessed value: $304,100
- Annual tax amount: $3,522
- Date on market: 7/2/2026
Estimated market value
Not available
Estimated sales range
Not available
Not available
Price history
| Date | Event | Price |
|---|---|---|
| 9/24/2026 | Price change | $369,900-2.6% |
Source:  IRMLS #202626292 Report a problem IRMLS #202626292 Report a problem | ||
| 8/5/2026 | Price change | $379,900-0.5% |
Source: IRMLS #202626292 Report a problem | ||
| 7/6/2026 | Listed for sale | $382,000 |
Source: IRMLS #202626292 Report a problem | ||
Public tax history
| Year | Property taxes | Tax assessment |
|---|---|---|
| 2023 | -- | $304,100 +15.9% |
| 2022 | $2,449 +2.5% | $262,300 +7.5% |
| 2021 | $2,389 +5.6% | $244,100 +2.5% |
| 2020 | $2,262 +7.4% | $238,100 +5.6% |
| 2019 | $2,106 -3.5% | $225,400 +7.4% |
| 2018 | $2,183 +4.3% | $209,800 +1.5% |
| 2017 | $2,094 +5.7% | $206,700 +5% |
| 2016 | $1,981 -4% | $196,800 -0.2% |
| 2014 | $2,063 +4.1% | $197,100 +1% |
| 2013 | $1,982 +6.9% | $195,200 +5.7% |
| 2012 | $1,854 -3.8% | $184,600 -3.8% |
| 2011 | $1,928 +4.9% | $191,800 +4.9% |
| 2010 | $1,838 +3.6% | $182,800 +3.5% |
| 2009 | $1,774 -54.5% | $176,600 -3.1% |
| 2006 | $3,898 | $182,200 +10.6% |
| 2005 | -- | $164,700 |
Find assessor info on the county website
Monthly payment
Est. payment
Payment breakdown
Explore the cost of this home by adjusting the details. Changes won't be saved.Climate risks
Neighborhood: Westridge
Nearby schools
Schools provided by the listing agent
- Elementary: Northview
- Middle: Northside
- High: Central
- District: Muncie Community Schools
Source: IRMLS. This data may not be complete. We recommend contacting the local school district to confirm school assignments for this home.
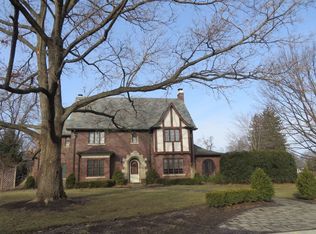
Similar homes
- $360,0004 bd3 ba3k sqft4110 W Heath Dr, Muncie, IN 47304For Sale
 MLS ID #202638865, Steve Slavin, Coldwell Banker Real Estate Group. IRMLS
 - $379,9005 bd4 ba4k sqft3900 N Vienna Woods Dr, Muncie, IN 47304For Sale
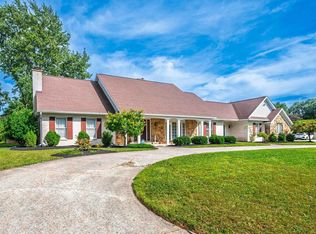 MLS ID #202638887, Ryan Orr, RE/MAX Real Estate Groups. IRMLS
 - $--4 bd2 ba1.9k sqft1105 N Buckeye Rd, Muncie, IN 47304AuctionServiceLink Auction
- $339,9004 bd3 ba2.4k sqft401 N Aspen Ln, Muncie, IN 47304For Sale
 MLS ID #202636208, Marissa Earls, RE/MAX Real Estate Groups. IRMLS
