Skip main navigation
Off market
  • $468,200

    1118 N Meadow Ln, Muncie, IN 47304

    4beds
    3,206sqft
    SingleFamily
    Built in 1993
    0.42 Acres Lot
    $468,200 Zestimate®
    $146/sqft
    $3,287 Estimated rent

    Home value

    $468,200

    $440,000 - $501,000

    $3,287/mo

    Zestimate® history
    Loading
    Loading...

    Owner options

    List your home for rent

    $3,287/mo

    Rent Zestimate®

    Find your next renter with Zillow Rental Manager. Plus, with online applications, you can quickly screen prospective tenants – for free.

    Learn more

    $3,287/mo

    Rent Zestimate®

    Refinance and save

    $2,841/mo

    Est. payment

    Refinancing to a lower rate could help reduce your monthly payments and save thousands over the life of the loan.

    See today's rates

    $2,841/mo

    Est. payment

    Explore your selling options

    Work with a Zillow partner agent

    Leverage their expertise and Zillow's premium Showcase listings to get your home seen by more buyers.

    Get started

    List with your own agent

    Get your home in front of millions of buyers by listing it on Zillow.

    Learn how to do it

    Sell it yourself

    Take full control of how buyers see your home on Zillow by listing For Sale by Owner (FSBO).

    List your home

    What's special

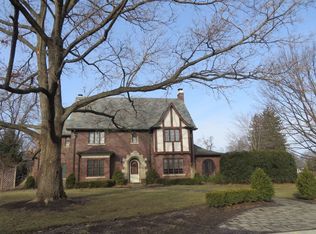
    Striking Palladian arched window over the front door reveals bright chandelier in the two story foyer welcoming guests to this lovely home built in 1993 in beautiful historic Westwood neighborhood. The view upon entering includes open staircase with bridge above connecting second floor master suite with 3 additional bedrooms, a spacious playroom/studio, laundry room & bath. Left of the entrance is living room complete with fireplace, mantle & storage seat in hearth. Living room opens to confluent dining room with swinging chef's door to kitchen. Kitchen has white cabinetry & granite counter tops and flows into the bow shape breakfast area admitting the east morning sun through two stories of windows and a view from balcony above. Beyond but confluent is the family room area with abundance of built in bookcases. Additionally, there is a main floor den/office/music/guest room with closet and full 4 piece bath immediately across the hall. Multilevel deck off kitchen is perfect for summer alfresco dining & entertaining. En suite master includes walk-in closet, jet tub, stand up shower vanity with granite counter top and glass vessel sink. Additional bedrooms have double closets. Hall bath is 4 piece with granite counter top and glass vessel sink. The spacious bonus room is over the 3 car garage. Yard offers opportunities for play and gardening. 3 car garage and wide concrete driveway provide for home & guest parking. Immediately west of Ball State University this home is perfect for the modern lifestyle & entertaining! Walk to BSU, IU-Ball Hospital, the Village and all the amenities and entertainment BSU offers. New roof is 4 years,water heater 2 years, heat exchanger 2018. All walls painted neutral color 2020. Home built by Charlie Beall.

    This property is off market, which means it's not currently listed for sale or rent on Zillow. This may be different from what's available on other websites or public sources.
    Facts & features

    Interior

    Bedrooms & bathrooms
    • Bedrooms: 4
    • Bathrooms: 3
    • Full bathrooms: 3
    • Main level bathrooms: 1
    Heating
    • Forced air, Electric, Gas
    Cooling
    • Central
    Appliances
    • Included: Dishwasher, Dryer, Freezer, Garbage disposal, Microwave, Range / Oven, Refrigerator, Washer
    • Laundry: Washer Hookup, Electric Dryer Hookup, Upper Level
    Features
    • Breakfast Bar, Walk-In Closet(s), Great Room, Stone Counters, Eat-in Kitchen, Formal Dining Room, Bookcases, Entrance Foyer, Open Floorplan, Tub/Shower Combination, 1st Bdrm En Suite, Countertops-Solid Surf, Ceiling-9+, Stand Up Shower, Tub and Separate Shower, Jet Tub, Utility Sink
    • Flooring: Tile, Hardwood
    • Doors: Six Panel Doors
    • Windows: Window Treatments
    • Basement: None
    • Has fireplace: Yes
    • Fireplace features: masonry
    Interior area
    • Total interior livable area: 3,206 sqft
    • Finished area below ground: 0

    Property

    Parking
    • Parking features: Garage - Attached
    Features
    • Patio & porch: Deck Open, Porch Open
    • Exterior features: Vinyl, Brick
    Lot
    • Size: 0.42 Acres
    • Features: Corner Lot, Irregular Lot
    • Topography: Level
    Details
    • Parcel number: 181108253001000003
    • Other equipment: Satellite Dish

    Construction

    Type & style
    • Home type: SingleFamily
    • Architectural style: Two Story
    Materials
    • masonry
    • Foundation: Crawl/Raised
    • Roof: Asphalt
    Condition
    • Year built: 1993

    Utilities & green energy

    • Gas: Gas
    • Sewer: Public Sewer
    • Water: City
    • Utilities for property: Cable Available

    Community & HOA

    Community
    • Security: Smoke Detector(s), Carbon Monoxide Detector(s)
    Location
    • Region: Muncie

    Financial & listing details

    • Price per square foot: $146/sqft
    • Tax assessed value: $404,400
    • Annual tax amount: $3,289

    Price history

    DateEventPrice
    1/14/2020Listing removed$299,000$93/sqft
    Source: Coldwell Banker Real Estate Group #202001080 Report a problem
    1/10/2020Listed for sale$299,000$93/sqft
    Source: Coldwell Banker The Real Estate Group #202001080 Report a problem

    Public tax history

    YearProperty taxesTax assessment
    2025$3,289 -2.1%$404,400 +23%
    2024$3,361 +2.5%$328,900 -2.1%
    2023$3,278 +7%$336,100 +2.5%
    2022$3,063 +2.4%$327,800 +7%
    2021$2,990 +3.6%$306,300 +0.2%
    2020$2,887 +1.7%$305,700 +5.9%
    2019$2,839 -2.6%$288,700 +1.7%
    2018$2,916 +4.4%$283,900 +1.1%
    2017$2,792 +5.3%$280,800 +5%
    2016$2,651 -3%$267,400 +6.3%
    2014$2,733 +7.6%$251,600 -0.1%
    2013$2,540 +6.8%$251,800 +5.9%
    2012$2,377 -19.6%$237,700 -19.6%
    2011$2,957 +5%$295,700 +5%
    2010$2,817 -9.5%$281,700 -9.5%
    2009$3,112 $311,200
    Find assessor info on the county website

    Neighborhood: Westridge

    Nearby schools

    GreatSchools rating
    Schools provided by the listing agent
    • Elementary: Westview
    • Middle: Northside
    • High: Central
    • District: Muncie Community Schools

    Source: The MLS. This data may not be complete. We recommend contacting the local school district to confirm school assignments for this home.

    Get pre-qualified for a loan
    At Zillow Home Loans, we can pre-qualify you in as little as 5 minutes with no impact to your credit score.

    An equal housing lender. NMLS #10287.
