Beautifully updated 3-bedroom, 2-bath home in the Yorktown School District, tucked away on a quiet cul-de-sac with a spacious .41-acre lot! Offering 2,044 square feet of living space, this home combines classic character with numerous updates and an incredible amount of usable living space. The inviting main living area features a cozy fireplace, newer LVP flooring, fresh paint, and an abundance of natural light. The updated kitchen offers freshly painted cabinetry, additional cabinet storage, and new countertops, providing a functional and welcoming space for everyday living and entertaining. One of the home's true highlights is the huge enclosed sunroom overlooking the backyard. With its vaulted ceiling, walls of windows, and a dedicated mini-split system for both heating and cooling, this space can be enjoyed year-round. Use it as a bonus living room, entertaining area, game/play room, or simply a peaceful place to enjoy the backyard views. The primary bathroom was completely renovated in 2023 with new plumbing and tile, while the home also received a new HVAC system, new ductwork, and conversion to LP gas in 2023, along with a new water heater. The flooring was replaced in 2022 with LVP throughout the main living areas and new carpet in all bedrooms. Ceiling fans have also been added or updated throughout the home. Step outside to an exceptionally large backyard with mature trees and plenty of room to entertain, garden, play, or simply relax. The stamped-concrete patio and built-in fire pit create a great outdoor gathering space. The large shed with an overhead door provides additional storage and flexibility. With its attractive stone exterior, quiet cul-de-sac location, large lot, extensive updates, year-round sunroom, and Yorktown schools, this is a home that offers both comfort and versatility. Move-in ready—come see everything this property has to offer!
Active
$249,900
312 S Gary Ct, Muncie, IN 47304
3beds
2,044sqft
Single Family Residence
Built in 1971
0.41 Acres Lot
$242,600 Zestimate®
$--/sqft
$-- HOA
What's special
Cozy fireplaceAttractive stone exteriorWalls of windowsQuiet cul-de-sac locationAbundance of natural lightVaulted ceilingUpdated kitchen
- 36 days
- 1,340
- 127
Likely to sell faster than
Zillow last checked:
Listing updated:
Listed by:
Nate Jennings 765-702-4732,
Burke Realty
Source: IRMLS,MLS#: 202641721
Facts & features
Interior
Bedrooms & bathrooms
- Bedrooms: 3
- Bathrooms: 2
- Full bathrooms: 2
- Main level bedrooms: 3
Bedroom 1
- Level: Main
Bedroom 2
- Level: Main
Family room
- Level: Main
- Area: 300
- Dimensions: 15 x 20
Kitchen
- Level: Main
- Area: 216
- Dimensions: 18 x 12
Living room
- Level: Main
- Area: 336
- Dimensions: 16 x 21
Heating
- Propane Tank Rented
Cooling
- Central Air
Appliances
- Included: Dishwasher, Microwave, Refrigerator, Exhaust Fan, Electric Oven, Electric Range, Electric Water Heater, Water Softener Owned
Features
- Basement: Crawl Space
- Number of fireplaces: 1
- Fireplace features: Living Room
Interior area
- Total structure area: 2,044
- Total interior livable area: 2,044 sqft
- Finished area above ground: 2,044
- Finished area below ground: 0
Video & virtual tour
Property
Parking
- Total spaces: 2
- Parking features: Attached
- Attached garage spaces: 2
Features
- Levels: One
- Stories: 1
Lot
- Size: 0.41 Acres
- Dimensions: 100x178
- Features: Cul-De-Sac
Details
- Additional structures: Shed
- Parcel number: 181013129002.000035
Construction
Type & style
- Home type: SingleFamily
- Architectural style: Ranch
- Property subtype: Single Family Residence
Materials
- Stone, Wood Siding
- Roof: Dimensional Shingles
Condition
- New construction: No
- Year built: 1971
Utilities & green energy
- Sewer: Septic Tank
- Water: Well
Community & HOA
Community
- Subdivision: Pleasant View / Pleasantview
Location
- Region: Muncie
Financial & listing details
- Tax assessed value: $169,700
- Annual tax amount: $1,526
- Date on market: 10/8/2026
Estimated market value
$242,600
$230,000 - $255,000
$1,745/mo
Price history
| Date | Event | Price |
|---|---|---|
| 10/8/2026 | Listed for sale | $249,900+25% |
Source:  IRMLS #202641721 Report a problem | ||
| 8/17/2022 | Listing removed | -- |
Source: Owner Report a problem | ||
| 7/20/2022 | Price change | $199,900-2.5%$98/sqft |
Source: Owner Report a problem | ||
| 6/6/2022 | Price change | $205,000-1.9%$100/sqft |
Source: Owner Report a problem | ||
| 5/23/2022 | Listed for sale | $209,000-5%$102/sqft |
Source: Owner Report a problem | ||
| 3/7/2022 | Listing removed | -- |
Source: Owner Report a problem | ||
| 1/13/2022 | Price change | $219,900+5.2% |
Source: IRMLS #202201231 Report a problem | ||
| 1/10/2022 | Listed for sale | $209,000+4.6%$102/sqft |
Source: Owner Report a problem | ||
| 6/25/2021 | Listing removed | -- |
Source: Owner Report a problem | ||
| 6/17/2021 | Listed for sale | $199,900+85.1%$98/sqft |
Source: Owner Report a problem | ||
| 3/24/2021 | Listing removed | -- |
Source: Owner Report a problem | ||
| 11/10/2017 | Listing removed | $108,000$53/sqft |
Source: Owner Report a problem | ||
| 8/28/2017 | Price change | $108,000-1.8%$53/sqft |
Source: Owner Report a problem | ||
| 5/23/2017 | Listed for sale | $110,000-4.3%$54/sqft |
Source: Owner Report a problem | ||
| 2/6/2017 | Listing removed | $114,900$56/sqft |
Source: Owner Report a problem | ||
| 10/24/2016 | Listed for sale | $114,900-8%$56/sqft |
Source: Owner Report a problem | ||
| 8/20/2011 | Listing removed | $124,900$61/sqft |
Source: Visual Tour #42834 Report a problem | ||
| 2/24/2011 | Listed for sale | $124,900$61/sqft |
Source: Visual Tour #42834 Report a problem | ||
| 10/25/2010 | Listing removed | $124,900$61/sqft |
Source: FC Tucker 5 Star #21042217 Report a problem | ||
| 8/13/2010 | Listed for sale | $124,900$61/sqft |
Source: FC Tucker 5 Star #21042217 Report a problem | ||
Public tax history
| Year | Property taxes | Tax assessment |
|---|---|---|
| 2025 | $1,368 -1.4% | $169,700 +24% |
| 2024 | $1,388 -1% | $136,800 |
| 2023 | $1,402 +2.4% | $136,800 -1% |
| 2022 | $1,369 +25.7% | $138,200 +2.4% |
| 2021 | $1,089 +0% | $134,900 +26.2% |
| 2020 | $1,089 | $106,900 |
| 2019 | $1,089 +1.1% | $106,900 |
| 2018 | $1,078 +1.5% | $106,900 +2.4% |
| 2017 | $1,061 +2.6% | $104,400 +0.1% |
| 2016 | $1,034 -3.2% | $104,300 -2.5% |
| 2014 | $1,068 +8.4% | $107,000 +1% |
| 2013 | $986 +6.8% | $105,900 +2.2% |
| 2012 | $923 -9.3% | $103,600 -3% |
| 2011 | $1,017 -4.4% | $106,800 -1.7% |
| 2010 | $1,064 +7.3% | $108,600 |
| 2009 | $992 -26.7% | $108,600 -13.7% |
| 2006 | $1,353 | $125,900 +7.4% |
| 2005 | -- | $117,200 |
Find assessor info on the county website
Monthly payment
Est. payment
Payment breakdown
Explore the cost of this home by adjusting the details. Changes won't be saved.Climate risks
Neighborhood: 47304
Nearby schools
Schools provided by the listing agent
- Elementary: Pleasant View K-2 Yorktown 3-5
- Middle: Yorktown
- High: Yorktown
- District: Yorktown Community Schools
Source: IRMLS. This data may not be complete. We recommend contacting the local school district to confirm school assignments for this home.
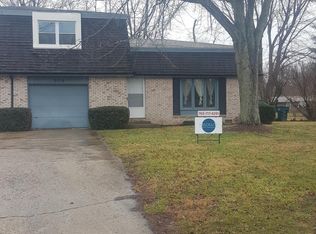


Similar homes
- $244,9003 bd2 ba1.6k sqft8208 W Lone Beech Dr, Muncie, IN 47304Active
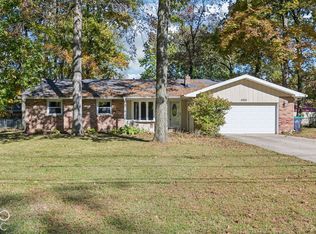 MLS ID #22128376, Raymond J. Habash MS, F.C. Tucker Company. MIBOR as distributed by MLS GRID
- $265,0003 bd2 ba1.8k sqft10928 W Jackson St, Muncie, IN 47304Active
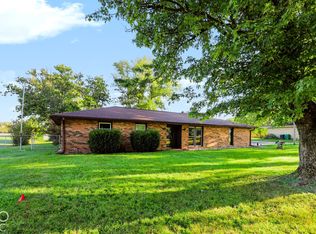 MLS ID #22128409, Mitzy Shupert, Mark Dietel Realty, LLC. MIBOR as distributed by MLS GRID
- $255,0003 bd3 ba1.9k sqft4312 W Kings Row St, Muncie, IN 47304Active
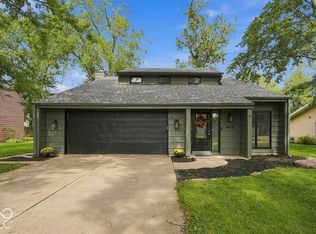 MLS ID #22127552, Steve Slavin, Coldwell Banker Real Estate Group. MIBOR as distributed by MLS GRID
- $244,9004 bd3 ba2.5k sqft1908 N Alden Rd, Muncie, IN 47304For Sale
 MLS ID #202638010, Ryan Orr, RE/MAX Real Estate Groups. IRMLS
