Welcome home to this well maintained 4-bedroom, 3-full bathroom residence in Muncie's highly sought-after Halteman Village! You'll immediately appreciate the elegant crown molding gracing much of the home, adding a touch of sophistication. The spacious master suite provides a serene retreat, while all three full bathrooms have been beautifully updated for modern comfort. The heart of this home is its well-appointed kitchen, featuring gleaming stainless steel appliances (which remain!), a convenient breakfast bar, and abundant cabinetry for all your culinary essentials. The refrigerator, washer, and dryer are new within the last 1-2 years. Enjoy distinct living spaces with a bright living room showcasing a large picture window, and a separate, cozy family room complete with a wood-burning fireplace – perfect for gathering. Step outside to discover a wonderful fenced-in backyard with a patio area, ideal for outdoor entertaining or simply relaxing. Fence has been recently painted (2025). This home offers exceptional peace of mind with Anderson windows throughout, a newer gas furnace and AC, a newer water heater, and brand new gutters (installed by Clemens in 2025) on the upper level. New banisters and chandelier both in 2026. A freshly painted 2-car attached garage with tons of storage adds to the convenience. Perfectly situated on Muncie's desirable northside, you're just minutes from shopping and dining. Checkout the 3D virtual tour!
Active
Price cut: $5K (10/20)
$269,900
2308 W Purdue Ave, Muncie, IN 47304
4beds
2,396sqft
Single Family Residence
Built in 1960
0.26 Acres Lot
$-- Zestimate®
$--/sqft
$-- HOA
What's special
Anderson windows throughoutElegant crown moldingWell-appointed kitchenGleaming stainless steel appliancesConvenient breakfast barAbundant cabinetry
- 51 days
- 465
- 28
Likely to sell faster than
Zillow last checked:
Listing updated:
Listed by:
Ryan Orr Cell:765-744-9500,
RE/MAX Real Estate Groups
Source: IRMLS,MLS#: 202636737
Facts & features
Interior
Bedrooms & bathrooms
- Bedrooms: 4
- Bathrooms: 3
- Full bathrooms: 3
Bedroom 1
- Level: Upper
Bedroom 2
- Level: Upper
Dining room
- Level: Main
- Area: 110
- Dimensions: 11 x 10
Family room
- Level: Basement
- Area: 320
- Dimensions: 20 x 16
Kitchen
- Level: Main
- Area: 180
- Dimensions: 18 x 10
Living room
- Level: Main
- Area: 336
- Dimensions: 21 x 16
Heating
- Natural Gas, Forced Air
Cooling
- Central Air
Appliances
- Included: Microwave, Refrigerator, Washer, Dryer-Electric, Gas Range
Features
- Basement: Partial,Finished
- Number of fireplaces: 1
- Fireplace features: Family Room, Wood Burning, Basement
Interior area
- Total structure area: 2,396
- Total interior livable area: 2,396 sqft
- Finished area above ground: 1,626
- Finished area below ground: 770
Property
Parking
- Total spaces: 2
- Parking features: Attached
- Attached garage spaces: 2
Features
- Levels: Tri-Level
Lot
- Size: 0.26 Acres
- Dimensions: 112x105
- Features: Corner Lot, Level
Details
- Parcel number: 180732402015.000003
Construction
Type & style
- Home type: SingleFamily
- Property subtype: Single Family Residence
Materials
- Brick, Other
- Foundation: Slab
Condition
- New construction: No
- Year built: 1960
Utilities & green energy
- Sewer: City
- Water: City
Community & HOA
Community
- Subdivision: Halteman Village
Location
- Region: Muncie
Financial & listing details
- Tax assessed value: $245,400
- Annual tax amount: $2,181
- Date on market: 9/4/2026
Estimated market value
Not available
Estimated sales range
Not available
Not available
Price history
| Date | Event | Price |
|---|---|---|
| 10/20/2026 | Price change | $269,900-1.8% |
Source:  IRMLS #202636737 Report a problem IRMLS #202636737 Report a problem | ||
| 10/3/2026 | Price change | $274,900-1.8% |
Source: IRMLS #202636737 Report a problem | ||
| 9/4/2026 | Listed for sale | $279,900+1.8% |
Source: IRMLS #202636737 Report a problem | ||
| 10/15/2025 | Listing removed | $274,900 |
Source: IRMLS #202531073 Report a problem | ||
| 10/9/2025 | Price change | $274,900-1.5% |
Source: IRMLS #202531073 Report a problem | ||
| 9/22/2025 | Price change | $279,000-1.8% |
Source: IRMLS #202531073 Report a problem | ||
| 8/6/2025 | Listed for sale | $284,000+6.4% |
Source: IRMLS #202531073 Report a problem | ||
| 2/16/2024 | Sold | $267,000+0.8%$111/sqft |
Source:  MIBOR as distributed by MLS GRID #21961885 Report a problem MIBOR as distributed by MLS GRID #21961885 Report a problem | ||
| 2/2/2024 | Pending sale | $265,000$111/sqft |
Source: MIBOR as distributed by MLS GRID #21961885 Report a problem | ||
| 1/30/2024 | Listed for sale | $265,000 |
Source: IRMLS #202402968 Report a problem | ||
Public tax history
| Year | Property taxes | Tax assessment |
|---|---|---|
| 2025 | $2,181 +0% | $245,400 +12.5% |
| 2024 | $2,181 +15.3% | $218,100 |
| 2023 | $1,891 +16.5% | $218,100 +15.3% |
| 2022 | $1,623 +9.3% | $189,100 +16.5% |
| 2021 | $1,485 +5.8% | $162,300 +9.3% |
| 2020 | $1,403 -0.6% | $148,500 +5.8% |
| 2019 | $1,412 +1.8% | $140,300 -0.6% |
| 2018 | $1,387 +3% | $141,200 +10.4% |
| 2017 | $1,346 +8.7% | $127,900 +4.2% |
| 2016 | $1,238 -6.2% | $122,800 +1.8% |
| 2014 | $1,320 +11.1% | $120,600 +3.4% |
| 2013 | $1,188 +6.2% | $116,600 +4.3% |
| 2012 | $1,118 -10.6% | $111,800 -10.6% |
| 2011 | $1,250 -2.3% | $125,000 -2.3% |
| 2010 | $1,279 +4.9% | $127,900 +4.9% |
| 2009 | $1,219 -56.2% | $121,900 -15.3% |
| 2006 | $2,786 | $144,000 +22.3% |
| 2005 | -- | $117,700 |
Find assessor info on the county website
Monthly payment
Est. payment
Payment breakdown
Explore the cost of this home by adjusting the details. Changes won't be saved.Climate risks
Neighborhood: Halteman
Nearby schools
Schools provided by the listing agent
- Elementary: Northview
- Middle: Northside
- High: Central
- District: Muncie Community Schools
Source: IRMLS. This data may not be complete. We recommend contacting the local school district to confirm school assignments for this home.
Similar homes
- $289,9003 bd3 ba2.6k sqft2215 W Woodmont Dr, Muncie, IN 47304For Sale
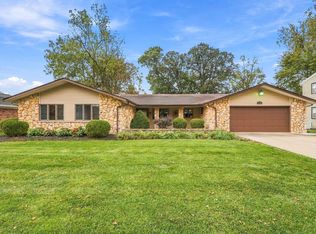 MLS ID #202643890, Jason Burcham, Coldwell Banker Real Estate Group. IRMLS
 - $294,9004 bd4 ba2.8k sqft2601 W Berkshire Dr, Muncie, IN 47304For Sale
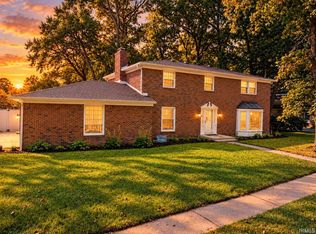 MLS ID #202640515, Dustin Ford, RE/MAX Real Estate Groups. IRMLS
 - $264,9884 bd3 ba2.6k sqft2707 W Woodbridge Dr, Muncie, IN 47304For Sale
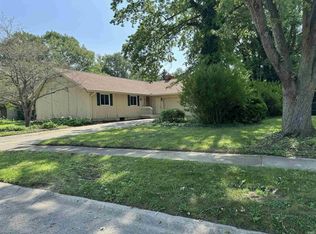 MLS ID #202622519, Kerry Wiggerly, Berkshire Hathaway Indiana Realty. IRMLS
 - $265,0004 bd2 ba2.5k sqft1125 N Bittersweet Ln, Muncie, IN 47304For Sale
 MLS ID #202637099, Stephanie Cooper, Compass. IRMLS
