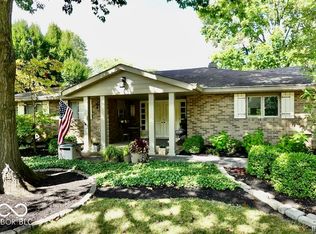
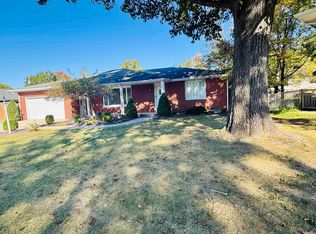
Welcome home to this beautifully updated 4-bedroom, 2.5-bath home in convenient Halteman Village on Muncie’s north side! Situated on nearly half an acre with beautiful mature trees, this property offers a wonderful combination of space, privacy, and convenience. Enjoy being close to a neighborhood park, shopping, restaurants, IU Health Ball Memorial Hospital, and Ball State University. The main level features a welcoming sunroom, separate living and family rooms, and a wood-burning fireplace in the living room. The remodeled kitchen showcases beautiful white cabinetry with soft-close doors and drawers, crown molding, granite countertops, tile backsplash, and stainless steel appliances that remain with the home. A convenient main-level laundry room and half bath add functionality, while the attached oversized 2-car garage provides plenty of storage and workspace, including custom-built tool drawers. Upstairs, you'll find all four bedrooms, along with the main full bathroom. The spacious primary suite features an updated private bathroom with a custom tiled shower and walk-in closet, plus a remodeled primary closet. Step outside to enjoy the fenced backyard, spacious deck with pergola, sunroom, mature trees, and plenty of room to relax or entertain. Extensive updates include a new AC (2023), widened shed doors for riding lawn mower access and custom garage tool drawers (2023), new furnace and remodeled half bath/laundry (2024), new deck and landscaping improvements (2024), remodeled kitchen and new first-floor flooring and trim (2025), remodeled primary bathroom (2026), new east-side fence gate (2026), new roof (2026), and new front landscaping (2026). With 4 bedrooms, 2.5 baths, nearly half an acre, an attached 2-car garage, beautiful outdoor living space, and an impressive list of updates, this home is ready for its next owners. Don't miss the opportunity to make this north-side gem your own! Checkout the 3D Virtual Tour! Square Footage from previous appraisal, please verify/measure for yourself.
Pending
Price cut: $5K (10/16)
$334,900
2600 W Purdue Ave, Muncie, IN 47304
4beds
2,826sqft
Single Family Residence
Built in 1963
0.47 Acres Lot
$-- Zestimate®
$--/sqft
$-- HOA
What's special
Spacious deck with pergolaFenced backyardSpacious primary suiteWelcoming sunroomBeautiful outdoor living spaceGranite countertopsCrown molding
- 37 days
- 683
- 68
Zillow last checked:
Listing updated:
Listed by:
Ryan Orr Cell:765-744-9500,
RE/MAX Real Estate Groups
Source: IRMLS,MLS#: 202638892
Facts & features
Interior
Bedrooms & bathrooms
- Bedrooms: 4
- Bathrooms: 3
- Full bathrooms: 2
- 1/2 bathrooms: 1
Bedroom 1
- Level: Upper
Bedroom 2
- Level: Upper
Dining room
- Level: Main
- Area: 108
- Dimensions: 12 x 9
Family room
- Level: Main
- Area: 325
- Dimensions: 25 x 13
Kitchen
- Level: Main
- Area: 240
- Dimensions: 20 x 12
Living room
- Level: Main
- Area: 204
- Dimensions: 17 x 12
Heating
- Natural Gas, Forced Air
Cooling
- Central Air
Appliances
- Included: Dishwasher, Microwave, Refrigerator, Washer, Dryer-Electric, Electric Range, Gas Water Heater
- Laundry: Main Level
Features
- Walk-In Closet(s), Countertops-Solid Surf, Eat-in Kitchen, Entrance Foyer, Stand Up Shower, Formal Dining Room
- Windows: Window Treatments
- Has basement: No
- Attic: Pull Down Stairs
- Number of fireplaces: 1
- Fireplace features: Living Room, Wood Burning
Interior area
- Total structure area: 2,826
- Total interior livable area: 2,826 sqft
- Finished area above ground: 2,826
- Finished area below ground: 0
Property
Parking
- Total spaces: 2
- Parking features: Attached
- Attached garage spaces: 2
Features
- Levels: Two and Half Story
- Stories: 2.5
- Patio & porch: Deck, Porch Covered
- Fencing: Full,Chain Link
Lot
- Size: 0.47 Acres
- Features: Level, Few Trees
Details
- Parcel number: 180732329005.000003
Construction
Type & style
- Home type: SingleFamily
- Property subtype: Single Family Residence
Materials
- Brick, Vinyl Siding
- Foundation: Slab
- Roof: Dimensional Shingles
Condition
- New construction: No
- Year built: 1963
Utilities & green energy
- Sewer: City
- Water: City
Community & HOA
Community
- Subdivision: Halteman Village
Location
- Region: Muncie
Financial & listing details
- Tax assessed value: $269,900
- Annual tax amount: $2,547
- Date on market: 9/19/2026
Estimated market value
Not available
Estimated sales range
Not available
Not available
Price history
| Date | Event | Price |
|---|---|---|
| 10/22/2026 | Pending sale | $334,900 |
Source:  IRMLS #202638892 Report a problem | ||
| 10/16/2026 | Price change | $334,900-1.5% |
Source: IRMLS #202638892 Report a problem | ||
| 9/29/2026 | Price change | $339,900-1.4% |
Source: IRMLS #202638892 Report a problem | ||
| 9/19/2026 | Listed for sale | $344,900+47.4% |
Source: IRMLS #202638892 Report a problem | ||
| 7/26/2023 | Sold | $234,000-2.5% |
Source: IRMLS #202322579 Report a problem | ||
| 7/5/2023 | Pending sale | $239,900 |
Source: IRMLS #202322579 Report a problem | ||
| 6/29/2023 | Listed for sale | $239,900+39.5% |
Source: IRMLS #202322579 Report a problem | ||
| 2/25/2020 | Sold | $172,000-1.7%$61/sqft |
Source: Agent Provided Report a problem | ||
| 12/16/2019 | Price change | $174,900-0.6%$62/sqft |
Source: Coldwell Banker Real Estate Group #201936247 Report a problem | ||
| 11/12/2019 | Price change | $175,900-1.1%$62/sqft |
Source: Coldwell Banker Real Estate Group #201936247 Report a problem | ||
| 10/11/2019 | Price change | $177,900-1.1%$63/sqft |
Source: Coldwell Banker The Real Estate Group #201936247 Report a problem | ||
| 8/20/2019 | Listed for sale | $179,900$64/sqft |
Source: Coldwell Banker The Real Estate Group #201936247 Report a problem | ||
Public tax history
| Year | Property taxes | Tax assessment |
|---|---|---|
| 2025 | $2,393 -2.8% | $269,900 +12.8% |
| 2024 | $2,462 +7.4% | $239,300 -2.6% |
| 2023 | $2,293 +15.7% | $245,800 +7.4% |
| 2022 | $1,981 +12.4% | $228,900 +15.8% |
| 2021 | $1,762 +5.8% | $197,700 +12.5% |
| 2020 | $1,666 +6.8% | $175,800 +5.8% |
| 2019 | $1,560 +2.4% | $166,200 +6.8% |
| 2018 | $1,524 +3% | $155,600 +10.2% |
| 2017 | $1,479 -46% | $141,200 +4.1% |
| 2016 | $2,738 -2.9% | $135,700 -2.4% |
| 2014 | $2,820 +93.7% | $139,100 -2.9% |
| 2013 | $1,456 +5.2% | $143,200 +3.7% |
| 2012 | $1,383 +0.6% | $138,100 +0.6% |
| 2011 | $1,375 -2.5% | $137,300 -2.5% |
| 2010 | $1,410 +5.1% | $140,800 +5% |
| 2009 | $1,341 -58.1% | $134,100 -15.3% |
| 2006 | $3,201 | $158,300 +22.4% |
| 2005 | -- | $129,300 |
Find assessor info on the county website
Monthly payment
Est. payment
Payment breakdown
Explore the cost of this home by adjusting the details. Changes won't be saved.Climate risks
Neighborhood: Halteman
Nearby schools
Schools provided by the listing agent
- Elementary: Northview
- Middle: Northside
- High: Central
- District: Muncie Community Schools
Source: IRMLS. This data may not be complete. We recommend contacting the local school district to confirm school assignments for this home.

Similar homes
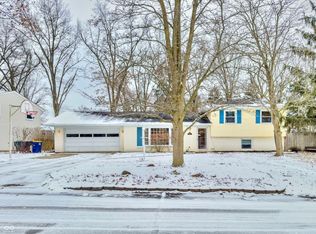
- $289,9003 bd3 ba2.6k sqft2215 W Woodmont Dr, Muncie, IN 47304For Sale
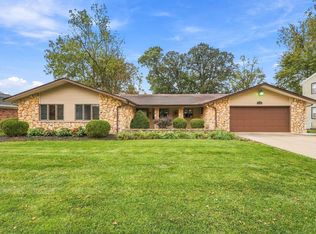 MLS ID #202643890, Jason Burcham, Coldwell Banker Real Estate Group. IRMLS
- $329,9004 bd3 ba2.9k sqft2313 W Audubon Dr, Muncie, IN 47304For Sale
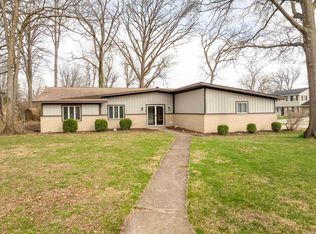 MLS ID #202610568, Brody Tarter, RE/MAX Evolve. IRMLS
- $364,0004 bd3 ba2.6k sqft1302 N Briar Rd, Muncie, IN 47304For Sale
 MLS ID #202643590, Jennifer White, Coldwell Banker Real Estate Group. IRMLS
- $294,9004 bd4 ba2.8k sqft2601 W Berkshire Dr, Muncie, IN 47304For Sale
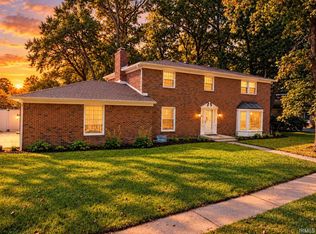 MLS ID #202640515, Dustin Ford, RE/MAX Real Estate Groups. IRMLS
