Wow! This home is incredible. Located in the Kenmore neighborhood on Muncie's northwest side, this home is totally move in ready. It features large, light filled rooms, 2 fireplaces, a loft for extra space, an immaculate 2 car attached garage, and an extra detached garage. As you pull in the driveway you feel like you are entering your own peaceful retreat. You are greeted by the gorgeous landscaping and patio spaces. When you enter the home, you will love the large rooms and versatile layout. The front room is being used for dining and opens to the kitchen. The kitchen features beautiful cabinetry and quartz countertops. All appliances stay with the home. The kitchen flows back into the large living room that features a beautiful fireplace and cathedral ceilings. The large loft looks out over the living room and is a great office space, family room space, or additional guest space. The three bedrooms are off the hall and are all spacious. The primary suite is a great space with a beautiful sitting area and large updated attached bath. The primary bath is gorgeous with free standing tub and separate shower. The hall bath has also been updated. The main floor is also home to the large laundry room that features lots of cabinetry for storage, concrete counter top, and an additional sink. The basement is home to the large family room with pool table and foosball table (both stay with the home) and also features a corner fireplace. There is also a huge storage room in the basement. Outside there is a beautifully maintained yard featuring lots of outdoor entertaining space and a lovely waterfall feature. The home has been thoughtfully designed and is totally move in ready.
Active
$349,900
3021 W Main St, Muncie, IN 47304
3beds
3,143sqft
Single Family Residence
Built in 1958
0.27 Acres Lot
$337,700 Zestimate®
$--/sqft
$-- HOA
What's special
Extra detached garageLoft for extra spaceLarge light filled rooms
- 8 days
- 898
- 61
Zillow last checked:
Listing updated:
Listed by:
Rebekah Hanna Cell:765-760-4556,
NextHome Elite Real Estate
Source: IRMLS,MLS#: 202639946
Facts & features
Interior
Bedrooms & bathrooms
- Bedrooms: 3
- Bathrooms: 2
- Full bathrooms: 2
- Main level bedrooms: 3
Bedroom 1
- Level: Main
Bedroom 2
- Level: Main
Dining room
- Level: Main
- Area: 150
- Dimensions: 10 x 15
Family room
- Level: Basement
- Area: 559
- Dimensions: 43 x 13
Kitchen
- Level: Main
- Area: 180
- Dimensions: 12 x 15
Living room
- Level: Main
- Area: 336
- Dimensions: 24 x 14
Heating
- Natural Gas, Forced Air
Cooling
- Central Air
Appliances
- Included: Dishwasher, Refrigerator, Washer, Dryer-Electric, Gas Range
Features
- 1st Bdrm En Suite, Stone Counters, Kitchen Island, Tub and Separate Shower, Tub/Shower Combination
- Basement: Crawl Space,Partial,Block
- Number of fireplaces: 2
- Fireplace features: Family Room, Living Room
Interior area
- Total structure area: 4,034
- Total interior livable area: 3,143 sqft
- Finished area above ground: 2,639
- Finished area below ground: 504
Video & virtual tour
Property
Parking
- Total spaces: 2
- Parking features: Attached, Concrete
- Attached garage spaces: 2
- Has uncovered spaces: Yes
Features
- Levels: Two
- Stories: 2
- Patio & porch: Patio, Porch Covered
- Fencing: Privacy
Lot
- Size: 0.27 Acres
- Dimensions: 65x182
- Features: Level, City/Town/Suburb
Details
- Additional structures: Second Garage
- Parcel number: 181108358006.000003
Construction
Type & style
- Home type: SingleFamily
- Architectural style: Traditional
- Property subtype: Single Family Residence
Materials
- Brick, Fiber Cement
- Roof: Shingle
Condition
- New construction: No
- Year built: 1958
Utilities & green energy
- Gas: CenterPoint Energy
- Sewer: City
- Water: City, Indiana American Water Co, Muncie Sanitary Dist.
Community & HOA
Community
- Features: None
- Subdivision: Kenmore
Location
- Region: Muncie
Financial & listing details
- Tax assessed value: $304,500
- Annual tax amount: $2,897
- Date on market: 9/25/2026
- Listing terms: Cash,Conventional,FHA,VA Loan
Estimated market value
$337,700
$321,000 - $355,000
$1,793/mo
Price history
| Date | Event | Price |
|---|---|---|
| 9/25/2026 | Listed for sale | $349,900 |
Source:  IRMLS #202639946 Report a problem IRMLS #202639946 Report a problem | ||
Public tax history
| Year | Property taxes | Tax assessment |
|---|---|---|
| 2025 | $2,847 -2.8% | $308,900 +8.5% |
| 2024 | $2,930 +12.3% | $284,700 +4.6% |
| 2023 | $2,609 +9.7% | $272,200 +12.4% |
| 2022 | $2,379 +15.5% | $242,100 +9.4% |
| 2021 | $2,060 0% | $221,300 +15.1% |
| 2020 | $2,060 -3.6% | $192,200 |
| 2019 | $2,137 +6.8% | $192,200 -6.3% |
| 2018 | $2,001 | $205,100 +12.9% |
| 2017 | $2,001 +5% | $181,700 |
| 2016 | $1,906 -3.6% | $181,700 +6.7% |
| 2014 | $1,978 +14.8% | $170,300 +1.9% |
| 2013 | $1,723 +3.5% | $167,100 +2.3% |
| 2012 | $1,664 +17.3% | $163,400 +18.4% |
| 2011 | $1,418 -0.2% | $138,000 -0.1% |
| 2010 | $1,421 -10.7% | $138,100 -9.9% |
| 2009 | $1,592 -39.9% | $153,200 +10.9% |
| 2006 | $2,647 | $138,100 +17.4% |
| 2005 | -- | $117,600 |
Find assessor info on the county website
Monthly payment
Est. payment
Payment breakdown
Explore the cost of this home by adjusting the details. Changes won't be saved.Climate risks
Neighborhood: Kenmore
Nearby schools
Schools provided by the listing agent
- Elementary: Westview
- Middle: Northside
- High: Central
- District: Muncie Community Schools
Source: IRMLS. This data may not be complete. We recommend contacting the local school district to confirm school assignments for this home.
Similar homes
- $360,0004 bd3 ba3k sqft4110 W Heath Dr, Muncie, IN 47304Active
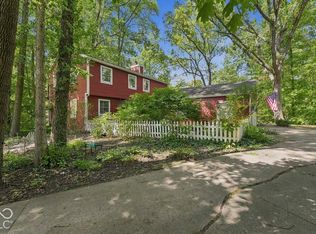 MLS ID #22127447, Steve Slavin, Coldwell Banker Real Estate Group. MIBOR as distributed by MLS GRID
 - $297,0003 bd3 ba2.1k sqft1201 N Pinebark Ct, Muncie, IN 47304For Sale
 MLS ID #202640944, Laura Amlin, Coldwell Banker Real Estate Group. IRMLS
 - $309,9003 bd4 ba2.8k sqft420 N Brentwood Ln, Muncie, IN 47304For Sale
 MLS ID #202636394, Ryan Kramer, RE/MAX Real Estate Groups. IRMLS
 - $339,9004 bd3 ba2.8k sqft2600 W Purdue Ave, Muncie, IN 47304For Sale
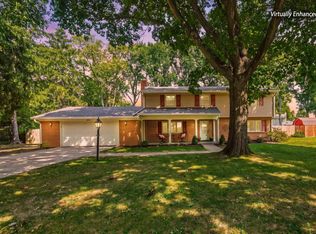 MLS ID #202638892, Ryan Orr, RE/MAX Real Estate Groups. IRMLS
