Character and charm! Great neighborhood close to BSU and the hospital! This lovely well-kept home offers 1.5 stories and is tucked away in a quiet convenient location. Enjoy the warmth of the formal living room complete with a nice gas fireplace. Or spend time relaxing in the family room which overlooks the backyard. There are three nice bedrooms on the main level. One room has a built-in desk and storage which could also be used as a perfect office. A spiral staircase leads to a bonus room upstairs which could be an additional bedroom perfect for kids or a hobby/craft room. This room has a balcony to enjoy the outdoors. What a wonderful home or investment property.
Active
Price cut: $2K (10/20)
$167,900
400 S Umbarger Rd, Muncie, IN 47304
3beds
3,533sqft
Residential, Single Family Residence
Built in 1940
8,712 Square Feet Lot
$-- Zestimate®
$48/sqft
$-- HOA
What's special
Gas fireplaceCharacter and charmBonus room upstairsBuilt-in desk and storageSpiral staircase
- 31 days
- 660
- 27
Likely to sell faster than
Zillow last checked:
Listing updated:
Listed by:
Joann Davis joann.davis@talktotucker.com,
F.C. Tucker Company
Source: MIBOR as distributed by MLS GRID,MLS#: 22128065
Facts & features
Interior
Bedrooms & bathrooms
- Bedrooms: 3
- Bathrooms: 1
- Full bathrooms: 1
- Main level bathrooms: 1
- Main level bedrooms: 3
Primary bedroom
- Level: Main
- Area: 120 Square Feet
- Dimensions: 12x10
Bedroom 2
- Level: Main
- Area: 143 Square Feet
- Dimensions: 13x11
Bedroom 3
- Level: Main
- Area: 120 Square Feet
- Dimensions: 10x12
Bonus room
- Level: Upper
- Area: 288 Square Feet
- Dimensions: 18x16
Dining room
- Level: Main
- Area: 72 Square Feet
- Dimensions: 9x8
Family room
- Level: Main
- Area: 280 Square Feet
- Dimensions: 20x14
Kitchen
- Level: Main
- Area: 81 Square Feet
- Dimensions: 9x9
Living room
- Level: Main
- Area: 280 Square Feet
- Dimensions: 20x14
Heating
- Forced Air, Natural Gas
Cooling
- Central Air
Appliances
- Included: Dishwasher, Dryer, Electric Oven, Refrigerator, Washer, Other
- Laundry: In Basement
Features
- High Speed Internet
- Has basement: Yes
- Number of fireplaces: 1
- Fireplace features: Gas Log, Living Room
Interior area
- Total structure area: 3,533
- Total interior livable area: 3,533 sqft
- Finished area below ground: 0
Property
Parking
- Total spaces: 1
- Parking features: Detached
- Garage spaces: 1
Features
- Levels: One and One Half
- Stories: 1
- Patio & porch: Porch
- Fencing: Fenced,Partial
Lot
- Size: 8,712 Square Feet
Details
- Parcel number: 181117104003000003
- Horse amenities: None
Construction
Type & style
- Home type: SingleFamily
- Architectural style: Traditional
- Property subtype: Residential, Single Family Residence
Materials
- Vinyl Siding
- Foundation: Block
Condition
- New construction: No
- Year built: 1940
Utilities & green energy
- Water: Public
Community & HOA
Community
- Subdivision: Carlton Add
HOA
- Has HOA: No
Location
- Region: Muncie
Financial & listing details
- Price per square foot: $48/sqft
- Tax assessed value: $135,000
- Annual tax amount: $1,188
- Date on market: 9/25/2026
- Cumulative days on market: 33 days
Estimated market value
Not available
Estimated sales range
Not available
Not available
Price history
| Date | Event | Price |
|---|---|---|
| 10/20/2026 | Price change | $167,900-1.2%$48/sqft |
Source:  MIBOR as distributed by MLS GRID #22128065 Report a problem | ||
| 9/25/2026 | Listed for sale | $169,900 |
Source:  IRMLS #202639926 Report a problem | ||
Public tax history
| Year | Property taxes | Tax assessment |
|---|---|---|
| 2025 | $1,364 +0.4% | $135,000 -1% |
| 2024 | $1,358 +16.2% | $136,400 +1% |
| 2023 | $1,169 +33.2% | $135,000 +16.3% |
| 2022 | $878 +25.7% | $116,100 +24.6% |
| 2021 | $698 +80.5% | $93,200 +5.5% |
| 2020 | $387 -15.7% | $88,300 +15.3% |
| 2019 | $459 -15.9% | $76,600 -4.1% |
| 2018 | $546 -20.4% | $79,900 +0.8% |
| 2017 | $686 -10.1% | $79,300 -5% |
| 2016 | $763 -8.6% | $83,500 -7.4% |
| 2014 | $835 -0.5% | $90,200 -4.2% |
| 2013 | $839 +5.9% | $94,200 +1.4% |
| 2012 | $792 +1.5% | $92,900 -1.9% |
| 2011 | $781 -26.5% | $94,700 -10.8% |
| 2010 | $1,062 +63.5% | $106,200 +12.6% |
| 2009 | $649 -39.2% | $94,300 |
| 2006 | $1,068 | $94,300 +21.4% |
| 2005 | -- | $77,700 |
Find assessor info on the county website
Monthly payment
Est. payment
Payment breakdown
Explore the cost of this home by adjusting the details. Changes won't be saved.Climate risks
Neighborhood: Carlton
Nearby schools
Schools provided by the listing agent
- Elementary: West View Elementary School
- Middle: Northside Middle School
- High: Muncie Central High School
Source: MIBOR as distributed by MLS GRID. This data may not be complete. We recommend contacting the local school district to confirm school assignments for this home.

Similar homes
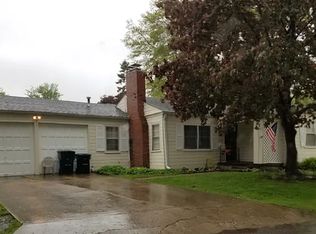
- $189,9003 bd2 ba2.2k sqft3312 W Godman Ave, Muncie, IN 47304Active
 MLS ID #22129838, Kim Goodwin, REMAX ONE. MIBOR as distributed by MLS GRID
- $144,9003 bd2 ba1.9k sqft3205 W Devon Rd, Muncie, IN 47304For Sale
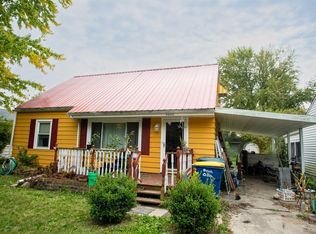 MLS ID #202642748, Robb Riley, Viking Realty. IRMLS
- $145,0003 bd1 ba1.7k sqft6405 W Bethel Ave, Muncie, IN 47304Active
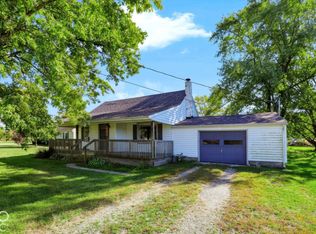 MLS ID #22131197, Connor Jones, Mark Dietel Realty, LLC. MIBOR as distributed by MLS GRID
- $209,9004 bd2 ba2.1k sqft4700 W River Rd, Muncie, IN 47304For Sale
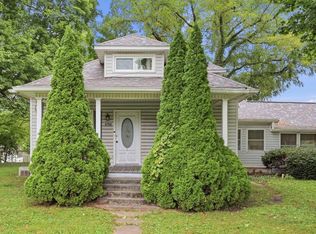 MLS ID #202639820, Curtis Cunningham, Wagner Auctioneering and Real Estate. IRMLS
