Check out this beautiful home that is easily walkable/ bikeable to Ball State and IUBMH! This home features a large living room with picture window that allows for lots of natural light. The large kitchen features beautiful, nicely maintained vintage cabinetry and all appliances remain with the home. Off the kitchen is a formal dining room with views out over the beautiful back yard. There are two bedrooms off the hall, both feature beautiful hardwood floors. There is also a large full bath off the hall. At the other end of the home, there is a large family room with fireplace and then at the back of the home there is the huge primary suite. It features 2 closets and an attached bath. The laundry room is conveniently located near the primary suite. This home is laid out to provide the ability to shut off the family room/ master suite to use it as a separate living area/ mother in law suite. This home also has a 2 car attached garage. Outside, the front and back yard are absolutely lovely with large flower beds and a cute shed with two level storage. The sellers have loved this low traffic, dead end street. The neighborhood is beautiful and great for evening walks.
Active
Price cut: $5K (11/3)
$234,900
1403 N Duane Rd, Muncie, IN 47304
3beds
1,982sqft
Single Family Residence
Built in 1965
9,583 Square Feet Lot
$229,000 Zestimate®
$--/sqft
$-- HOA
What's special
Huge primary suiteLots of natural lightLarge kitchenBeautiful hardwood floors
- 19 days
- 827
- 72
Likely to sell faster than
Zillow last checked:
Listing updated:
Listed by:
Rebekah Hanna Cell:765-760-4556,
NextHome Elite Real Estate
Source: IRMLS,MLS#: 202643085
Facts & features
Interior
Bedrooms & bathrooms
- Bedrooms: 3
- Bathrooms: 2
- Full bathrooms: 2
- Main level bedrooms: 3
Bedroom 1
- Level: Main
Bedroom 2
- Level: Main
Dining room
- Level: Main
- Area: 140
- Dimensions: 10 x 14
Family room
- Level: Main
- Area: 266
- Dimensions: 19 x 14
Kitchen
- Level: Main
- Area: 198
- Dimensions: 11 x 18
Living room
- Level: Main
- Area: 285
- Dimensions: 19 x 15
Heating
- Natural Gas
Cooling
- Central Air
Appliances
- Included: Dishwasher, Refrigerator, Washer, Dryer-Electric, Electric Range
Features
- 1st Bdrm En Suite, Main Level Bedroom Suite
- Flooring: Hardwood, Carpet, Tile
- Basement: Crawl Space
- Number of fireplaces: 1
- Fireplace features: Family Room
Interior area
- Total structure area: 1,982
- Total interior livable area: 1,982 sqft
- Finished area above ground: 1,982
- Finished area below ground: 0
Video & virtual tour
Property
Parking
- Total spaces: 2
- Parking features: Attached, Concrete
- Attached garage spaces: 2
- Has uncovered spaces: Yes
Features
- Levels: One
- Stories: 1
- Fencing: Partial
Lot
- Size: 9,583 Square Feet
- Dimensions: 80x120
- Features: Level, City/Town/Suburb
Details
- Additional structures: Shed
- Parcel number: 181108131009.000003
Construction
Type & style
- Home type: SingleFamily
- Architectural style: Ranch
- Property subtype: Single Family Residence
Materials
- Brick
- Roof: Shingle
Condition
- New construction: No
- Year built: 1965
Utilities & green energy
- Electric: Indiana Michigan Power
- Gas: CenterPoint Energy
- Sewer: City
- Water: City, Indiana American Water Co
Community & HOA
Community
- Features: None
- Subdivision: Westbriar
Location
- Region: Muncie
Financial & listing details
- Tax assessed value: $229,100
- Annual tax amount: $4,352
- Date on market: 10/16/2026
- Listing terms: Cash,Conventional,FHA,VA Loan
Estimated market value
$229,000
$218,000 - $240,000
$1,713/mo
Price history
| Date | Event | Price |
|---|---|---|
| 11/3/2026 | Price change | $234,900-2.1% |
Source:  IRMLS #202643085 Report a problem | ||
| 10/16/2026 | Listed for sale | $239,900 |
Source: IRMLS #202643085 Report a problem | ||
Public tax history
| Year | Property taxes | Tax assessment |
|---|---|---|
| 2025 | $4,048 +10.1% | $211,700 +4.6% |
| 2024 | $3,678 +16.5% | $202,400 +10.1% |
| 2023 | $3,156 +16.3% | $183,900 +16.5% |
| 2022 | $2,714 +10.9% | $157,800 +16.3% |
| 2021 | $2,448 -1.4% | $135,700 +10.9% |
| 2020 | $2,482 -0.6% | $122,400 -1.4% |
| 2019 | $2,496 +4.5% | $124,100 -0.6% |
| 2018 | $2,388 +4.3% | $124,800 +9.5% |
| 2017 | $2,290 -5.9% | $114,000 +5% |
| 2016 | $2,434 -3.3% | $108,600 -7.7% |
| 2014 | $2,516 +9.8% | $117,700 +3.7% |
| 2013 | $2,292 -1% | $113,500 -1.9% |
| 2012 | $2,314 +114.5% | $115,700 +7.2% |
| 2011 | $1,079 +1.6% | $107,900 +1.6% |
| 2010 | $1,062 -9.8% | $106,200 -9.8% |
| 2009 | $1,177 -32.3% | $117,700 +0.3% |
| 2006 | $1,739 | $117,400 +10.5% |
| 2005 | -- | $106,200 |
Find assessor info on the county website
Monthly payment
Est. payment
Payment breakdown
Explore the cost of this home by adjusting the details. Changes won't be saved.Climate risks
Neighborhood: Westridge
Nearby schools
Schools provided by the listing agent
- Elementary: Westview
- Middle: Northside
- High: Central
- District: Muncie Community Schools
Source: IRMLS. This data may not be complete. We recommend contacting the local school district to confirm school assignments for this home.
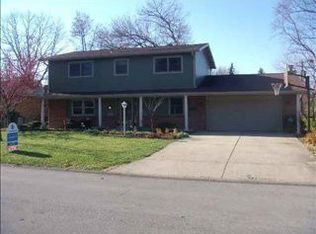

Similar homes
- $249,5003 bd2 ba1.5k sqft1800 N Mockingbird Ln, Muncie, IN 47304For Sale
 MLS ID #202645606, Susan Volbrecht, RE/MAX Real Estate Groups. IRMLS
- $237,9003 bd2 ba1.4k sqft308 S Cheryl Dr, Muncie, IN 47304For Sale
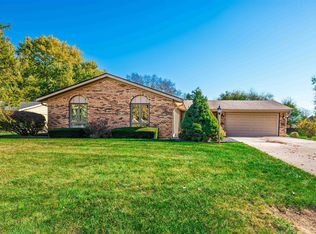 MLS ID #202645098, Ryan Orr, RE/MAX Real Estate Groups. IRMLS
- $179,9003 bd2 ba1.8k sqft1407 N Duane Rd, Muncie, IN 47304Active
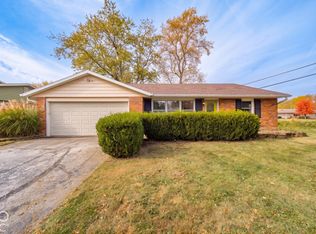 MLS ID #22115957, Staci Moreno, F.C. Tucker/Prosperity. MIBOR as distributed by MLS GRID
- $234,9003 bd2 ba1.5k sqft3605 W Torquay Rd, Muncie, IN 47304Active
 MLS ID #22121970, Steve Slavin, Coldwell Banker Real Estate Group. MIBOR as distributed by MLS GRID
