Robinwood Estates—and immediate possession! This inviting home offers 1,919 square feet of living space, including a spacious living room with soaring ceilings and a comfortable family room that flows into the dining area and kitchen. Two wood-burning fireplaces create beautiful focal points and add warmth and character to both living spaces. The interior and exterior have been freshly painted, and a new roof was installed in 2026. The upstairs full bath was also remodeled in 2026, while the kitchen was updated in 2014. A mini-split heating and cooling system, installed approximately three years ago, provides additional comfort on the second floor. Additional highlights include an attached two-car garage and a fully fenced backyard. Conveniently located near the McGalliard Road corridor, with easy access to shopping, dining, Ball State University, and I-69. Immediate possession is available, and the virtual tour is now live! The basketball goal is available separately for $2,500.
Active
$265,000
4312 W Kings Row St, Muncie, IN 47304
3beds
1,919sqft
Single Family Residence
Built in 1978
9,583 Square Feet Lot
$255,100 Zestimate®
$--/sqft
$-- HOA
What's special
Attached two-car garageInviting homeFully fenced backyard
- 3 days
- 780
- 73
Likely to sell faster than
Zillow last checked:
Listing updated:
Listed by:
Steve Slavin Cell:317-701-5006,
Coldwell Banker Real Estate Group
Source: IRMLS,MLS#: 202638336
Facts & features
Interior
Bedrooms & bathrooms
- Bedrooms: 3
- Bathrooms: 3
- Full bathrooms: 2
- 1/2 bathrooms: 1
Bedroom 1
- Level: Upper
Bedroom 2
- Level: Upper
Family room
- Level: Main
- Area: 270
- Dimensions: 18 x 15
Kitchen
- Level: Main
- Area: 168
- Dimensions: 14 x 12
Living room
- Level: Main
- Area: 224
- Dimensions: 16 x 14
Heating
- Forced Air, Other, Multiple Heating Systems, High Efficiency Furnace
Cooling
- Central Air, Multi Units
Appliances
- Included: Disposal, Dishwasher, Microwave, Refrigerator, Electric Cooktop, Exhaust Fan, Electric Oven, Electric Water Heater, Water Softener Owned
- Laundry: Electric Dryer Hookup, Main Level, Washer Hookup
Features
- 1st Bdrm En Suite, Vaulted Ceiling(s), Walk-In Closet(s), Countertops-Solid Surf, Eat-in Kitchen
- Flooring: Carpet, Vinyl
- Windows: Double Pane Windows, Window Treatments
- Basement: Crawl Space
- Number of fireplaces: 2
- Fireplace features: Living Room, 1st Bdrm, Wood Burning, Two
Interior area
- Total structure area: 1,919
- Total interior livable area: 1,919 sqft
- Finished area above ground: 1,919
- Finished area below ground: 0
Property
Parking
- Total spaces: 2
- Parking features: Attached, Garage Door Opener, Concrete
- Attached garage spaces: 2
- Has uncovered spaces: Yes
Features
- Levels: One and One Half
- Stories: 1.5
- Patio & porch: Deck
- Fencing: Partial,Privacy,Wood
Lot
- Size: 9,583 Square Feet
- Dimensions: 80x120
- Features: Few Trees, 0-2.9999, City/Town/Suburb, Landscaped
Details
- Parcel number: 181106339001.000003
Construction
Type & style
- Home type: SingleFamily
- Architectural style: Contemporary
- Property subtype: Single Family Residence
Materials
- Wood Siding
- Roof: Asphalt
Condition
- New construction: No
- Year built: 1978
Utilities & green energy
- Gas: CenterPoint Energy
- Sewer: City
- Water: City, Indiana American Water Co, Muncie Sanitary Dist.
- Utilities for property: Cable Available
Green energy
- Energy efficient items: Appliances, Doors, Roof, Windows
Community & HOA
Community
- Features: None
- Security: Smoke Detector(s)
- Subdivision: Robinwood Estates
Location
- Region: Muncie
Financial & listing details
- Tax assessed value: $238,400
- Annual tax amount: $2,167
- Date on market: 9/16/2026
- Listing terms: Cash,Conventional,FHA,VA Loan
Estimated market value
$255,100
$242,000 - $268,000
$2,060/mo
Price history
| Date | Event | Price |
|---|---|---|
| 9/16/2026 | Listed for sale | $265,000+357.7% |
Source:  IRMLS #202638336 Report a problem IRMLS #202638336 Report a problem | ||
| 3/28/2014 | Sold | $57,900-27%$30/sqft |
Source:  MIBOR as distributed by MLS GRID #21271235 Report a problem MIBOR as distributed by MLS GRID #21271235 Report a problem | ||
| 9/13/2013 | Sold | $79,317$41/sqft |
Source: Public Record Report a problem | ||
Public tax history
| Year | Property taxes | Tax assessment |
|---|---|---|
| 2025 | $1,954 +3.2% | $238,400 +22% |
| 2024 | $1,894 +7.3% | $195,400 +3.2% |
| 2023 | $1,765 +19.2% | $189,400 +7.3% |
| 2022 | $1,481 +7.5% | $176,500 +19.2% |
| 2021 | $1,378 +8.2% | $148,100 +7.5% |
| 2020 | $1,274 | $137,800 +8.2% |
| 2019 | -- | $127,400 -4.8% |
| 2018 | $1,349 +3.8% | $133,800 +7.8% |
| 2017 | $1,300 +6.7% | $124,100 +5% |
| 2016 | $1,218 -6.3% | $118,200 -9.6% |
| 2014 | $1,300 -49.3% | $130,800 +2.9% |
| 2013 | $2,564 -1.2% | $127,100 -2% |
| 2012 | $2,594 +1139.4% | $129,700 +11.3% |
| 2011 | $209 +90.6% | $116,500 +3.3% |
| 2010 | $110 -28.2% | $112,800 -3.6% |
| 2009 | $153 -95.2% | $117,000 -1.8% |
| 2006 | $3,197 | $119,200 +9.6% |
| 2005 | -- | $108,800 |
Find assessor info on the county website
Monthly payment
Est. payment
Payment breakdown
Explore the cost of this home by adjusting the details. Changes won't be saved.Climate risks
Neighborhood: 47304
Nearby schools
Schools provided by the listing agent
- Elementary: Westview
- Middle: Northside
- High: Central
- District: Muncie Community Schools
Source: IRMLS. This data may not be complete. We recommend contacting the local school district to confirm school assignments for this home.
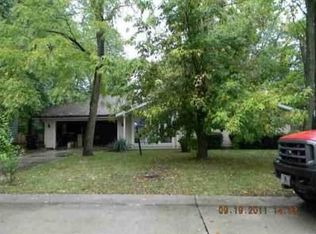
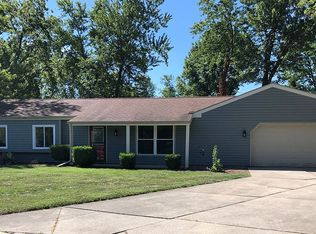
Similar homes
- $265,0003 bd2 ba1.8k sqft4608 W Sandpiper Dr, Muncie, IN 47304For Sale
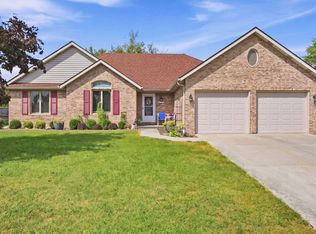 MLS ID #202637916, Marissa Earls, RE/MAX Real Estate Groups. IRMLS
 - $--4 bd2 ba1.9k sqft1105 N Buckeye Rd, Muncie, IN 47304AuctionServiceLink Auction
- $244,9004 bd3 ba2.5k sqft1908 N Alden Rd, Muncie, IN 47304For Sale
 MLS ID #202638010, Ryan Orr, RE/MAX Real Estate Groups. IRMLS
 - $229,0003 bd2 ba2.4k sqft601 N Vierwood Way, Muncie, IN 47304For Sale
 MLS ID #202638322, Lisa Buckner, RE/MAX Real Estate Groups. IRMLS
