Move right in! Located in Yorktown Schools, this home has over 1700 sf of living space and a large 2 car detached garage. This home has been nicely updated throughout. You will love the large living room that is open to the updated kitchen. The primary bedroom is also spacious and has an ensuite half bath. The other three bedrooms are located off the hall along with the large updated full bath. You will love this quiet, convenient neighborhood. This home is located close to shopping, restaurants, Ball State, and IUBMH. Roof is 12 years old, Furnace/ AC 8 years old, and water heater is 10 years old. All appliances stay with the home. Playset is reserved and will be removed.
Active
$239,900
2405 N Colonial Ln, Muncie, IN 47304
4beds
1,769sqft
Single Family Residence
Built in 1966
10,018 Square Feet Lot
$232,000 Zestimate®
$--/sqft
$-- HOA
What's special
Nicely updated throughout
- 17 days
- 1,281
- 98
Likely to sell faster than
Zillow last checked:
Listing updated:
Listed by:
Rebekah Hanna Cell:765-760-4556,
NextHome Elite Real Estate
Source: IRMLS,MLS#: 202639572
Facts & features
Interior
Bedrooms & bathrooms
- Bedrooms: 4
- Bathrooms: 2
- Full bathrooms: 1
- 1/2 bathrooms: 1
- Main level bedrooms: 4
Bedroom 1
- Level: Main
Bedroom 2
- Level: Main
Dining room
- Level: Main
- Area: 104
- Dimensions: 8 x 13
Kitchen
- Level: Main
- Area: 154
- Dimensions: 11 x 14
Living room
- Level: Main
- Area: 234
- Dimensions: 18 x 13
Heating
- Natural Gas, Forced Air
Cooling
- Central Air
Appliances
- Included: Dishwasher, Microwave, Refrigerator, Washer, Dryer-Electric, Electric Range
Features
- Flooring: Vinyl
- Has basement: No
- Has fireplace: No
- Fireplace features: None
Interior area
- Total structure area: 1,769
- Total interior livable area: 1,769 sqft
- Finished area above ground: 1,769
- Finished area below ground: 0
Video & virtual tour
Property
Parking
- Total spaces: 2
- Parking features: Detached, Asphalt
- Garage spaces: 2
- Has uncovered spaces: Yes
Features
- Levels: One
- Stories: 1
- Patio & porch: Porch Covered
- Fencing: Partial,Chain Link
Lot
- Size: 10,018 Square Feet
- Dimensions: 86x115
- Features: Level, City/Town/Suburb
Details
- Parcel number: 181001429011.000036
Construction
Type & style
- Home type: SingleFamily
- Architectural style: Ranch
- Property subtype: Single Family Residence
Materials
- Brick, Vinyl Siding
- Foundation: Slab
- Roof: Shingle
Condition
- New construction: No
- Year built: 1966
Utilities & green energy
- Gas: CenterPoint Energy
- Sewer: City
- Water: City, Indiana American Water Co, Muncie Sanitary Dist.
Community & HOA
Community
- Features: None
- Subdivision: Lantern Park
Location
- Region: Muncie
Financial & listing details
- Tax assessed value: $200,900
- Annual tax amount: $1,875
- Date on market: 9/24/2026
- Listing terms: Cash,Conventional,FHA,VA Loan
Estimated market value
$232,000
$220,000 - $244,000
$1,665/mo
Price history
| Date | Event | Price |
|---|---|---|
| 9/24/2026 | Listed for sale | $239,900+243.1% |
Source:  IRMLS #202639572 Report a problem IRMLS #202639572 Report a problem | ||
| 9/30/2008 | Sold | $69,921-40.2%$40/sqft |
Source: Public Record Report a problem | ||
| 5/30/2006 | Sold | $117,000$66/sqft |
Source:  MIBOR as distributed by MLS GRID #2625762 Report a problem MIBOR as distributed by MLS GRID #2625762 Report a problem | ||
Public tax history
| Year | Property taxes | Tax assessment |
|---|---|---|
| 2025 | $1,565 +18.6% | $195,300 +24.8% |
| 2024 | $1,320 -1% | $156,500 +18.6% |
| 2023 | $1,334 +13.4% | $132,000 -1% |
| 2022 | $1,176 -16.5% | $133,400 +13.4% |
| 2021 | $1,409 +4.8% | $117,600 +3.1% |
| 2020 | $1,344 +5.3% | $114,100 +5.5% |
| 2019 | $1,276 -2.3% | $108,200 +5.5% |
| 2018 | $1,306 -7.4% | $102,600 +6.9% |
| 2017 | $1,411 | $96,000 -8% |
| 2016 | $1,411 +6.3% | $104,300 +8.2% |
| 2014 | $1,327 +14.3% | $96,400 +2.7% |
| 2013 | $1,161 +5.5% | $93,900 +2.1% |
| 2012 | $1,100 +23.2% | $92,000 +4.2% |
| 2011 | $893 +3.2% | $88,300 |
| 2010 | $865 +19.6% | $88,300 +0.3% |
| 2009 | $723 +80% | $88,000 -2.1% |
| 2006 | $402 | $89,900 +9.5% |
| 2005 | -- | $82,100 |
Find assessor info on the county website
Monthly payment
Est. payment
Payment breakdown
Explore the cost of this home by adjusting the details. Changes won't be saved.Climate risks
Neighborhood: 47304
Nearby schools
Schools provided by the listing agent
- Elementary: Pleasant View K-2 Yorktown 3-5
- Middle: Yorktown
- High: Yorktown
- District: Yorktown Community Schools
Source: IRMLS. This data may not be complete. We recommend contacting the local school district to confirm school assignments for this home.
Similar homes
- $259,9003 bd2 ba2.2k sqft2204 N Roxbury Ln, Muncie, IN 47304For Sale
 MLS ID #202641755, Ryan Kramer, RE/MAX Real Estate Groups. IRMLS
 - $249,9003 bd2 ba2k sqft312 S Gary Ct, Muncie, IN 47304For Sale
 MLS ID #202641721, Nate Jennings, Burke Realty. IRMLS
 - $240,0003 bd2 ba1.5k sqft2109 N Waterbury Dr, Muncie, IN 47304For Sale
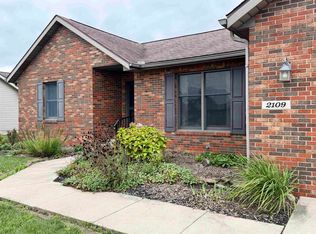 MLS ID #202639621, Holly Thomas, Equity Partners. IRMLS
 - $234,5003 bd2 ba2k sqft2105 N Morrison Rd, Muncie, IN 47304For Sale By Owner