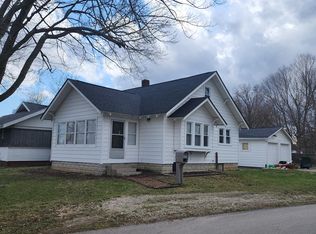
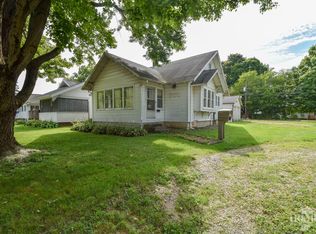
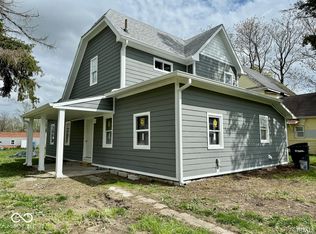
GREAT Investment Opportunity... This four-bedroom, two-full-bath property presents a great investment opportunity and is currently tenant-occupied in the Irvington Heights area of Muncie. The spacious interior features high ceilings and two skylights, providing a bright and open feel throughout the home. Conveniently located near schools, shopping, dining, and other local amenities. Seller owns additional investment and rental properties in the surrounding area, which may also be available for purchase.
Active
$149,000
2103 S Burlington Dr, Muncie, IN 47302
4beds
3,200sqft
Residential, Single Family Residence
Built in 1926
5,662 Square Feet Lot
$-- Zestimate®
$47/sqft
$-- HOA
What's special
Spacious interiorBright and open feelHigh ceilingsTwo skylights
- 46 days
- 184
- 24
Zillow last checked:
Listing updated:
Listed by:
Albert Stancato astancato@highgarden.com,
Highgarden Real Estate
Source: MIBOR as distributed by MLS GRID,MLS#: 22123327
Facts & features
Interior
Bedrooms & bathrooms
- Bedrooms: 4
- Bathrooms: 2
- Full bathrooms: 2
- Main level bathrooms: 1
- Main level bedrooms: 3
Primary bedroom
- Level: Upper
- Area: 144 Square Feet
- Dimensions: 12x12
Bedroom 2
- Level: Main
- Area: 72 Square Feet
- Dimensions: 8x9
Bedroom 3
- Level: Main
- Area: 81 Square Feet
- Dimensions: 9x9
Bedroom 4
- Level: Main
- Area: 72 Square Feet
- Dimensions: 8x9
Dining room
- Level: Main
- Area: 72 Square Feet
- Dimensions: 8x9
Kitchen
- Level: Main
- Area: 110 Square Feet
- Dimensions: 10x11
Laundry
- Level: Main
- Area: 48 Square Feet
- Dimensions: 8x6
Living room
- Level: Main
- Area: 144 Square Feet
- Dimensions: 12x12
Heating
- Forced Air
Cooling
- Central Air
Appliances
- Included: Electric Cooktop, Dishwasher, Dryer, Disposal, Water Heater
Features
- High Ceilings
- Has basement: Yes
Interior area
- Total structure area: 3,200
- Total interior livable area: 3,200 sqft
- Finished area below ground: 0
Property
Parking
- Total spaces: 1
- Parking features: Alley Access, Concrete
- Garage spaces: 1
Features
- Levels: Two
- Stories: 2
- Patio & porch: Porch
Lot
- Size: 5,662 Square Feet
Details
- Parcel number: 181124106021000003
- Horse amenities: None
Construction
Type & style
- Home type: SingleFamily
- Architectural style: Bungalow
- Property subtype: Residential, Single Family Residence
Materials
- Vinyl Siding
- Foundation: Concrete Perimeter
Condition
- Updated/Remodeled
- New construction: No
- Year built: 1926
Utilities & green energy
- Water: Public
Community & HOA
Community
- Subdivision: No Subdivision
HOA
- Has HOA: No
Location
- Region: Muncie
Financial & listing details
- Price per square foot: $47/sqft
- Tax assessed value: $94,300
- Annual tax amount: $1,994
- Date on market: 9/4/2026
- Cumulative days on market: 105 days
Estimated market value
Not available
Estimated sales range
Not available
Not available
Price history
| Date | Event | Price |
|---|---|---|
| 9/4/2026 | Listed for sale | $149,000+6.4%$47/sqft |
Source:  MIBOR as distributed by MLS GRID #22123327 Report a problem MIBOR as distributed by MLS GRID #22123327 Report a problem | ||
| 8/11/2026 | Listing removed | $140,000$44/sqft |
Source: MIBOR as distributed by MLS GRID #22106652 Report a problem | ||
| 6/7/2026 | Listed for sale | $140,000+677.8%$44/sqft |
Source: MIBOR as distributed by MLS GRID #22106652 Report a problem | ||
| 9/15/2023 | Listing removed | -- |
Source: Zillow Rentals Report a problem | ||
| 9/12/2023 | Listed for rent | $1,200 |
Source: Zillow Rentals Report a problem | ||
| 8/24/2023 | Listing removed | -- |
Source: Zillow Rentals Report a problem | ||
| 8/4/2023 | Listed for rent | $1,200 |
Source: Zillow Rentals Report a problem | ||
| 2/24/2020 | Sold | $18,000-34.5%$6/sqft |
Source: Agent Provided Report a problem | ||
| 11/20/2019 | Listed for sale | $27,500+21.8%$9/sqft |
Source: RE/MAX Real Estate Groups #201950506 Report a problem | ||
| 8/28/2019 | Sold | $22,584$7/sqft |
Source: Public Record Report a problem | ||
Public tax history
| Year | Property taxes | Tax assessment |
|---|---|---|
| 2025 | $1,370 +13.6% | $94,300 +37.7% |
| 2024 | $1,206 +17.1% | $68,500 +13.6% |
| 2023 | $1,030 +2% | $60,300 +17.1% |
| 2022 | $1,010 +3.3% | $51,500 +2% |
| 2021 | $978 +126.5% | $50,500 +3.3% |
| 2020 | $432 +12.2% | $48,900 +6.1% |
| 2019 | $385 -19.7% | $46,100 +3.6% |
| 2018 | $479 -31.4% | $44,500 +2.1% |
| 2017 | $699 +77.1% | $43,600 |
| 2016 | $395 -15.4% | $43,600 -8.2% |
| 2014 | $467 +16.6% | $47,500 +0.8% |
| 2013 | $400 -13.6% | $47,100 +1.7% |
| 2012 | $463 +16.4% | $46,300 +14.9% |
| 2011 | $398 +2.5% | $40,300 +1.8% |
| 2010 | $388 -12.8% | $39,600 -23.3% |
| 2009 | $445 -52.2% | $51,600 -19.6% |
| 2006 | $932 | $64,200 +17.8% |
| 2005 | -- | $54,500 |
Find assessor info on the county website
Monthly payment
Est. payment
Payment breakdown
Explore the cost of this home by adjusting the details. Changes won't be saved.Climate risks
Neighborhood: Southside
Nearby schools
Schools provided by the listing agent
- Elementary: Grissom Elementary School
- Middle: Southside Middle School
- High: Muncie Central High School
Source: MIBOR as distributed by MLS GRID. This data may not be complete. We recommend contacting the local school district to confirm school assignments for this home.

Similar homes
- $129,0003 bd2 ba2.7k sqft710 E 6th St, Muncie, IN 47302Active
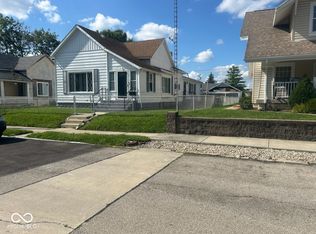 MLS ID #22123791, Glayne Johnson, Buster Johnson, REALTORS®. MIBOR as distributed by MLS GRID
 - $139,9004 bd2 ba2.4k sqft1708 S Mulberry St, Muncie, IN 47302Active
 MLS ID #22110809, Amber Montague, Daniels Real Estate. MIBOR as distributed by MLS GRID
 - $144,9002 bd1 ba1.6k sqft1928 S Meeker Ave, Muncie, IN 47302Active
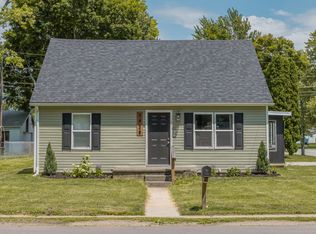 MLS ID #22109848, Olga Mounayar, F.C. Tucker Company. MIBOR as distributed by MLS GRID
 - $115,0003 bd2 ba2.8k sqft1715 S Madison St, Muncie, IN 47302Active
 MLS ID #22117422, Steve Slavin, Coldwell Banker Real Estate Group. MIBOR as distributed by MLS GRID
