Rented for $999 a month, year lease ends 4-30-27, tenants pays all utilities. This inviting home offers 5 generous bedrooms and 2 full bathrooms. Enjoy large, airy rooms throughout, including a convenient main-floor laundry located in the bathroom. The property features an oversized detached garage with a 1 car garage door, and a spacious backyard ideal for entertaining, gardening, or relaxing outdoors. Don't miss this combination of comfort, functionality, and space!
Active
$137,900
306 N Fulton St, Parker City, IN 47368
5beds
2,442sqft
:
Get pre-qualified$946/mo
Residential, Single Family Residence
Built in 1910
7,840 Square Feet Lot
$-- Zestimate®
$56/sqft
$-- HOA
What's special
Inviting homeLarge airy rooms throughout
- 79 days |
- 488 |
- 8 |
Zillow last checked:
Listing updated:
Listed by:
Heather Clemmons 765-748-5066,
Starr Real Estate LLC
Source: MIBOR as distributed by MLS GRID,MLS#: 22101878
Facts & features
Interior
Bedrooms & bathrooms
- Bedrooms: 5
- Bathrooms: 2
- Full bathrooms: 2
- Main level bathrooms: 1
- Main level bedrooms: 2
Primary bedroom
- Features: Other
- Level: Main
- Area: 132 Square Feet
- Dimensions: 12x11
Bedroom 2
- Features: Other
- Level: Main
- Area: 88 Square Feet
- Dimensions: 8x11
Bedroom 3
- Features: Other
- Level: Upper
- Area: 225 Square Feet
- Dimensions: 15x15
Bedroom 4
- Features: Other
- Level: Upper
- Area: 144 Square Feet
- Dimensions: 12x12
Bedroom 5
- Features: Other
- Level: Upper
- Area: 225 Square Feet
- Dimensions: 15x15
Dining room
- Features: Other
- Level: Main
- Area: 150 Square Feet
- Dimensions: 15x10
Kitchen
- Features: Other
- Level: Main
- Area: 150 Square Feet
- Dimensions: 15x10
Living room
- Features: Other
- Level: Main
- Area: 144 Square Feet
- Dimensions: 12x12
Heating
- Forced Air, Natural Gas
Cooling
- None
Appliances
- Included: None
Features
- Attic Access
- Has basement: No
- Attic: Access Only
Interior area
- Total structure area: 2,442
- Total interior livable area: 2,442 sqft
Property
Parking
- Total spaces: 1
- Parking features: Detached
- Garage spaces: 1
Features
- Levels: Two
- Stories: 2
Lot
- Size: 7,840 Square Feet
Details
- Parcel number: 680716232033000009
- Horse amenities: None
Construction
Type & style
- Home type: SingleFamily
- Architectural style: A-Frame
- Property subtype: Residential, Single Family Residence
Materials
- Vinyl Siding
- Foundation: Crawl Space
Condition
- New construction: No
- Year built: 1910
Utilities & green energy
- Water: Public
Community & HOA
Community
- Subdivision: No Subdivision
Location
- Region: Parker City
Financial & listing details
- Price per square foot: $56/sqft
- Tax assessed value: $97,800
- Annual tax amount: $812
- Date on market: 5/13/2026
- Cumulative days on market: 81 days
Estimated market value
Not available
Estimated sales range
Not available
Not available
Price history
| Date | Event | Price |
|---|---|---|
| 5/13/2026 | Listed for sale | $137,900+359.7% |
Source:  IRMLS #202618076 Report a problem IRMLS #202618076 Report a problem | ||
| 4/9/2025 | Sold | $30,000-25% |
Source: IRMLS #202447680 Report a problem | ||
| 3/16/2025 | Pending sale | $40,000 |
Source: IRMLS #202447680 Report a problem | ||
| 3/13/2025 | Price change | $40,000-20% |
Source: IRMLS #202447680 Report a problem | ||
| 3/8/2025 | Price change | $50,000-16.7% |
Source: IRMLS #202447680 Report a problem | ||
| 1/29/2025 | Price change | $60,000-7.7% |
Source: IRMLS #202447680 Report a problem | ||
| 1/23/2025 | Price change | $65,000-13.3% |
Source: IRMLS #202447680 Report a problem | ||
| 1/22/2025 | Pending sale | $74,999 |
Source: IRMLS #202447680 Report a problem | ||
| 1/13/2025 | Price change | $74,999-6.3% |
Source: IRMLS #202447680 Report a problem | ||
| 12/19/2024 | Listed for sale | $79,999+11.1% |
Source: IRMLS #202447680 Report a problem | ||
| 12/6/2005 | Sold | $72,000$29/sqft |
Source: Public Record Report a problem | ||
Public tax history
| Year | Property taxes | Tax assessment |
|---|---|---|
| 2025 | $811 +20.5% | $97,800 +4% |
| 2024 | $673 -19.5% | $94,000 +4.4% |
| 2023 | $837 +36.2% | $90,000 +1.7% |
| 2022 | $614 -0.6% | $88,500 +18.6% |
| 2021 | $618 +16.7% | $74,600 +1.2% |
| 2020 | $530 -51.9% | $73,700 +7.3% |
| 2019 | $1,101 +5% | $68,700 +0.6% |
| 2018 | $1,048 +4% | $68,300 +1.8% |
| 2017 | $1,008 +121.8% | $67,100 +2.4% |
| 2016 | $454 +1.4% | $65,500 -0.2% |
| 2014 | $448 -10.4% | $65,600 +3% |
| 2013 | $500 -0.2% | $63,700 -0.8% |
| 2012 | $501 -22.6% | $64,200 -18.8% |
| 2011 | $648 -2.7% | $79,100 |
| 2010 | $666 +25.4% | $79,100 +7.8% |
| 2009 | $531 +21.8% | $73,400 -6.3% |
| 2007 | $436 -47.1% | $78,300 -2.2% |
| 2006 | $824 | $80,100 +19.2% |
| 2005 | -- | $67,200 |
Find assessor info on the county website
Monthly payment
Est. payment
Payment breakdown
Explore the cost of this home by adjusting the details. Changes won't be saved.Climate risks
Neighborhood: 47368
Nearby schools
GreatSchools rating
- 6/10Monroe Central Elementary SchoolGrades: PK-6Distance: 1.6 mi
- 5/10Monroe Central Jr-Sr High SchoolGrades: 7-12Distance: 1.9 mi
Schools provided by the listing agent
- Elementary: Monroe Central Elementary School
- High: Monroe Central Jr-Sr High School
Source: MIBOR as distributed by MLS GRID. This data may not be complete. We recommend contacting the local school district to confirm school assignments for this home.
- $110,1001 bd1 ba1.2k sqft318 N Fulton St, Parker City, IN 47368Off Market

- $131,4002 bd1 ba1.2k sqft242 N Fulton St, Parker City, IN 47368Off Market
- $376,8003 bd2 ba1.3k sqft328 N Fulton St, Parker City, IN 47368Off Market

- $124,2002 bd1 ba1.3k sqft303 N Fulton St, Parker City, IN 47368Off Market
- $147,4003 bd1 ba1.5k sqft315 N Fulton St, Parker City, IN 47368Off Market
- $117,9004 bd1 ba1.6k sqft243 N Fulton St, Parker City, IN 47368Off Market
- $140,7002 bd1 ba1.2k sqft338 N Fulton St, Parker City, IN 47368Off Market
- $234,8005 bd1 ba3.2k sqft305 N Main St, Parker City, IN 47368Off Market
A local agent can set up tours, give advice and negotiate with sellers.
Similar homes
- $69,9004 bd3 ba2.5k sqft136 W Howard St, Parker City, IN 47368For Sale
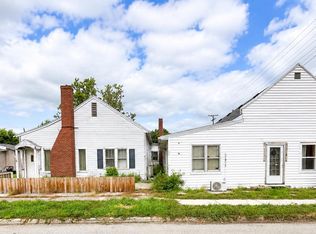 MLS ID #202629512, Andrew Wagner, Wagner Auctioneering and Real Estate. IRMLS
 - $185,0003 bd2 ba1.3k sqft1930 N Tree St, Parker City, IN 47368For Sale
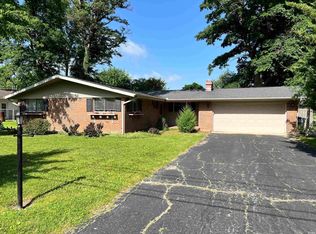 MLS ID #202626272, Jerry Flanagan, Wagner Auctioneering and Real Estate. IRMLS
 - $139,9003 bd2 ba1.5k sqft10600 E County Road 50 S, Selma, IN 47383Active
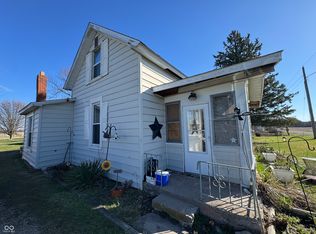 MLS ID #22088480, Timothy Yazel, Yazel Group Real Estate Sales. MIBOR as distributed by MLS GRID
 - $155,0002 bd2 ba1.2k sqft410 S Main St, Farmland, IN 47340For Sale
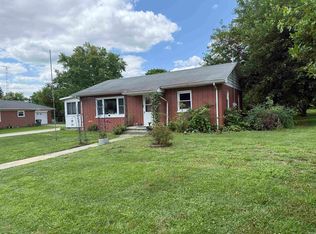 MLS ID #202630002, Taylor Licht, RE/MAX Complete. IRMLS
 - $139,9003 bd2 ba1.2k sqft713 S Lancaster Rd, Muncie, IN 47302ActiveMLS ID #22103073, Heather Upton, Keller Williams Indy Metro NE. MIBOR as distributed by MLS GRID
- $140,0004 bd2 ba3.2k sqft2103 S Burlington Dr, Muncie, IN 47302ActiveMLS ID #22106652, Jared Smith, Rosewood Real Estate. MIBOR as distributed by MLS GRID
- $144,9004 bd2 ba2.2k sqft619 W Ashland Ave, Muncie, IN 47303For SaleMLS ID #202629025, Kathy J Smith, NextHome Elite Real Estate. IRMLS
- $115,0003 bd2 ba2.8k sqft1715 S Madison St, Muncie, IN 47302ActiveMLS ID #22117422, Steve Slavin, Coldwell Banker Real Estate Group. MIBOR as distributed by MLS GRID
- $139,9004 bd2 ba2.4k sqft1708 S Mulberry St, Muncie, IN 47302ActiveMLS ID #22110809, Amber Montague, Daniels Real Estate. MIBOR as distributed by MLS GRID
- $90,0004 bd2 ba2.3k sqft408 S Main St, Farmland, IN 47340AuctionXome
- $120,0002 bd1 ba1.3k sqft2420 N Macedonia Ave, Muncie, IN 47303For SaleMLS ID #202630646, Lisa Buckner, RE/MAX Real Estate Groups. IRMLS
- $199,5003 bd2 ba2.2k sqft10215 E Muncie St, Selma, IN 47383ActiveMLS ID #22114823, Samuel Schlagel, F.C. Tucker/Crossroads. MIBOR as distributed by MLS GRID
- $129,0004 bd1 ba1.4k sqft1721 E County Road 400 S, Muncie, IN 47302ActiveMLS ID #22110543, Sarah Jane Johnson, F.C. Tucker Company. MIBOR as distributed by MLS GRID
- $120,0004 bd2 ba2.9k sqft208 E 8th St, Muncie, IN 47302ActiveMLS ID #22113900, Heather Clemmons, Starr Real Estate LLC. MIBOR as distributed by MLS GRID
- $189,9003 bd2 ba2.3k sqft812 S Pittenger Rd, Selma, IN 47383For SaleMLS ID #202618125, Troy M Bohrer, Coldwell Banker Real Estate Gr. IRMLS
- $139,9003 bd2 ba1.4k sqft216 S Dill St, Muncie, IN 47303For SaleMLS ID #202630222, Kathy J Smith, NextHome Elite Real Estate. IRMLS
- $162,9004 bd3 ba2.2k sqft1007 E Main St, Muncie, IN 47305For SaleMLS ID #202627559, Collin Aber, Burke Realty. IRMLS
- $120,0003 bd1 ba2k sqft232 Mount Auburn St, Dunkirk, IN 47336For SaleMLS ID #202629760, Emily Williams, RE/MAX Evolve. IRMLS
- $149,9004 bd2 ba1.8k sqft215 E Commerce St, Dunkirk, IN 47336For SaleMLS ID #202624890, Don Hall, RE/MAX Evolve. IRMLS
- $149,9003 bd2 ba2k sqft2001 N Hollywood Ave, Muncie, IN 47304ActiveMLS ID #22111310, Joann Davis, F.C. Tucker Company. MIBOR as distributed by MLS GRID
