Historic Craftsman character, original woodwork and extensive updates come together in this 4-bedroom, approximately 2,200 sq. ft. home in Muncie’s expanded Emily Kimbrough Historic District. From the covered front porch to the rich wood trim, pocket doors and abundance of built-ins throughout, this home still showcases many of the details that give older homes their character. Inside, large windows bring in plenty of natural light, while the spacious layout provides multiple living and gathering areas. Recent improvements include new flooring and paint, new kitchen cabinets and countertops, new appliances, a new sewer line, new plumbing, updates to the windows and rewiring of most of the home. The updates provide a strong start while leaving additional opportunity for a future owner to continue restoring the home’s exterior and historic details. Currently leased for $1,700 per month, the property also offers immediate income potential for an investor or we have options if you want to make this home! With 4 bedrooms, approximately 2,200 sq. ft., substantial original woodwork, built-ins, pocket doors, a covered front porch and numerous recent improvements, this is an opportunity to own a piece of Muncie history with plenty of character.
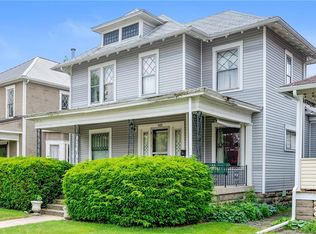
Pending
$155,000
1007 E Main St, Muncie, IN 47305
4beds
2,200sqft
Single Family Residence
Built in 1912
6,098 Square Feet Lot
$-- Zestimate®
$--/sqft
$-- HOA
What's special
Historic craftsman characterCovered front porchOriginal woodworkSubstantial original woodworkPocket doorsUpdates to the windowsRich wood trim
- 48 days
- 394
- 30
Likely to sell faster than
Zillow last checked:
Listing updated:
Listed by:
Lisa Buckner 765-215-9665,
RE/MAX Real Estate Groups
Source: IRMLS,MLS#: 202635174
Facts & features
Interior
Bedrooms & bathrooms
- Bedrooms: 4
- Bathrooms: 3
- Full bathrooms: 1
- 1/2 bathrooms: 2
Bedroom 1
- Level: Upper
Bedroom 2
- Level: Upper
Dining room
- Level: Main
- Area: 208
- Dimensions: 13 x 16
Kitchen
- Level: Main
- Area: 196
- Dimensions: 14 x 14
Living room
- Level: Main
- Area: 273
- Dimensions: 13 x 21
Heating
- Natural Gas, Forced Air
Cooling
- Central Air
Appliances
- Included: Refrigerator, Gas Cooktop
Features
- Entrance Foyer
- Flooring: Hardwood, Vinyl
- Basement: Full,Unfinished,Brick,Concrete
- Attic: Storage,Walk-up
- Has fireplace: No
- Fireplace features: None
Interior area
- Total structure area: 4,400
- Total interior livable area: 2,200 sqft
- Finished area above ground: 2,200
- Finished area below ground: 0
Video & virtual tour
Property
Parking
- Parking features: Concrete
- Has uncovered spaces: Yes
Features
- Levels: Two
- Stories: 2
- Patio & porch: Porch Covered
- Fencing: None
Lot
- Size: 6,098 Square Feet
- Dimensions: 48x125
- Features: Historic Designation, Historic District
Details
- Parcel number: 181110458008.000003
Construction
Type & style
- Home type: SingleFamily
- Architectural style: Craftsman
- Property subtype: Single Family Residence
Materials
- Wood Siding
- Roof: Asphalt,Shingle
Condition
- New construction: No
- Year built: 1912
Utilities & green energy
- Sewer: City
- Water: City
- Utilities for property: Cable Connected
Community & HOA
Community
- Subdivision: None
Location
- Region: Muncie
Financial & listing details
- Tax assessed value: $131,500
- Annual tax amount: $2,630
- Date on market: 8/27/2026
- Road surface type: Paved
Estimated market value
Not available
Estimated sales range
Not available
Not available
Price history
| Date | Event | Price |
|---|---|---|
| 10/2/2026 | Pending sale | $155,000 |
Source:  IRMLS #202635174 Report a problem IRMLS #202635174 Report a problem | ||
| 8/27/2026 | Listed for sale | $155,000-4.8% |
Source: IRMLS #202635174 Report a problem | ||
| 8/15/2026 | Listing removed | $162,900 |
Source: IRMLS #202627559 Report a problem | ||
| 7/26/2026 | Price change | $162,900-1.2% |
Source: IRMLS #202627559 Report a problem | ||
| 7/10/2026 | Listed for sale | $164,900+107.2% |
Source: IRMLS #202627559 Report a problem | ||
| 7/19/2024 | Sold | $79,600-10.6% |
Source: IRMLS #202408216 Report a problem | ||
| 5/28/2024 | Pending sale | $89,000 |
Source: IRMLS #202408216 Report a problem | ||
| 3/13/2024 | Listed for sale | $89,000 |
Source: IRMLS #202408216 Report a problem | ||
Public tax history
| Year | Property taxes | Tax assessment |
|---|---|---|
| 2025 | $2,174 +20% | $131,500 +21% |
| 2024 | $1,812 +121.5% | $108,700 +20% |
| 2023 | $818 -8.5% | $90,600 +10.8% |
| 2022 | $894 +20% | $81,800 -8.5% |
| 2021 | $745 -49.2% | $89,400 +20% |
| 2020 | $1,466 +5.9% | $74,500 +1.6% |
| 2019 | $1,384 -3.9% | $73,300 +5.9% |
| 2018 | $1,440 +92.8% | $69,200 +3.9% |
| 2017 | $747 +18% | $66,600 +4.2% |
| 2016 | $633 -10.2% | $63,900 +6.5% |
| 2014 | $705 +18.5% | $60,000 +0.8% |
| 2013 | $595 +1.9% | $59,500 +1.9% |
| 2012 | $584 -4.7% | $58,400 -6% |
| 2011 | $613 -1% | $62,100 -1.7% |
| 2010 | $619 +28.8% | $63,200 +13.5% |
| 2009 | $481 -50.5% | $55,700 -16.7% |
| 2006 | $971 | $66,900 +3.4% |
| 2005 | -- | $64,700 |
Find assessor info on the county website
Monthly payment
Est. payment
Payment breakdown
Explore the cost of this home by adjusting the details. Changes won't be saved.Climate risks
Neighborhood: East Central
Nearby schools
Schools provided by the listing agent
- Elementary: Grissom
- Middle: Southside
- High: Central
- District: Muncie Community Schools
Source: IRMLS. This data may not be complete. We recommend contacting the local school district to confirm school assignments for this home.

Similar homes
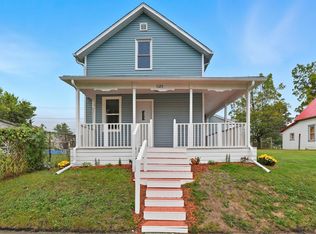
- $149,9003 bd2 ba1.8k sqft1125 E Washington St, Muncie, IN 47305For Sale
 MLS ID #202641601, Jordan Wildman, eXp Realty, LLC. IRMLS
 - $165,0003 bd3 ba3.1k sqft2817 S Liberty St, Muncie, IN 47302Active
 MLS ID #22130291, Megan Silva, RE/MAX Real Estate Solutions. MIBOR as distributed by MLS GRID
 - $145,0003 bd1 ba1.7k sqft6405 W Bethel Ave, Muncie, IN 47304Active
 MLS ID #22131197, Connor Jones, Mark Dietel Realty, LLC. MIBOR as distributed by MLS GRID
 - $159,9003 bd2 ba1.5k sqft2401 W 11th St, Muncie, IN 47302Active
 MLS ID #22129509, Richard Lee, NextHome Elite Real Estate. MIBOR as distributed by MLS GRID
