Discover a truly inviting home at 2817 S Liberty ST, MUNCIE, IN, USA. Built in 1930, this 2100 square foot single-family residence is ready for you to move in and begin your next chapter. This charming bungalow offers three comfortable bedrooms, providing ample private space. Complementing these are two full bathrooms and an additional half bathroom, ensuring convenience and comfort for all. Beyond the main living areas, a full basement offers versatile space, ready to be adapted to your specific needs. Outside, a private yard spanning 23,522 square feet provides a generous outdoor retreat for relaxation and recreation. The property extends over two stories, offering a classic layout. The stunning detached garage is 25x40 and includes a 220 AMP service. This property presents a unique opportunity to embrace a lifestyle of comfort and convenience.
Active
$165,000
2817 S Liberty St, Muncie, IN 47302
3beds
3,150sqft
Residential, Single Family Residence
Built in 1930
0.54 Acres Lot
$-- Zestimate®
$52/sqft
$-- HOA
What's special
Additional half bathroomCharming bungalowThree comfortable bedrooms
- 7 days
- 477
- 50
Likely to sell faster than
Zillow last checked:
Listing updated:
Listed by:
Megan Silva megan@silvasoldmine.com,
RE/MAX Real Estate Solutions
Source: MIBOR as distributed by MLS GRID,MLS#: 22130291
Facts & features
Interior
Bedrooms & bathrooms
- Bedrooms: 3
- Bathrooms: 3
- Full bathrooms: 2
- 1/2 bathrooms: 1
- Main level bathrooms: 1
- Main level bedrooms: 1
Primary bedroom
- Level: Main
- Area: 90 Square Feet
- Dimensions: 10x9
Bedroom 2
- Level: Upper
- Area: 121 Square Feet
- Dimensions: 11x11
Bedroom 3
- Level: Upper
- Area: 56 Square Feet
- Dimensions: 8x7
Dining room
- Level: Main
- Area: 130 Square Feet
- Dimensions: 13x10
Family room
- Level: Main
- Area: 143 Square Feet
- Dimensions: 13x11
Kitchen
- Level: Main
- Area: 187 Square Feet
- Dimensions: 17x11
Living room
- Level: Main
- Area: 165 Square Feet
- Dimensions: 15x11
Loft
- Level: Upper
- Area: 144 Square Feet
- Dimensions: 12x12
Heating
- Forced Air
Cooling
- Window Unit(s)
Appliances
- Included: Electric Cooktop, Oven, Refrigerator
- Laundry: In Unit
Features
- Attic Access, Kitchen Island, Walk-In Closet(s)
- Basement: Exterior Entry,Unfinished
- Attic: Access Only
Interior area
- Total structure area: 3,150
- Total interior livable area: 3,150 sqft
- Finished area below ground: 0
Video & virtual tour
Property
Parking
- Total spaces: 4
- Parking features: Detached
- Garage spaces: 4
Features
- Levels: Two
- Stories: 2
- Patio & porch: Covered
Lot
- Size: 0.54 Acres
Details
- Parcel number: 181121431013000003
- Special conditions: As Is,Flood Insurance Required,Flood Plain
- Horse amenities: None
Construction
Type & style
- Home type: SingleFamily
- Architectural style: Traditional
- Property subtype: Residential, Single Family Residence
Materials
- Vinyl Siding, Vinyl With Brick
- Foundation: Block
Condition
- New construction: No
- Year built: 1930
Utilities & green energy
- Water: Public
Community & HOA
Community
- Subdivision: No Subdivision
HOA
- Has HOA: No
Location
- Region: Muncie
Financial & listing details
- Price per square foot: $52/sqft
- Tax assessed value: $105,700
- Annual tax amount: $1,070
- Date on market: 10/7/2026
- Cumulative days on market: 9 days
Estimated market value
Not available
Estimated sales range
Not available
Not available
Price history
| Date | Event | Price |
|---|---|---|
| 10/7/2026 | Listed for sale | $165,000+15.4%$52/sqft |
Source:  MIBOR as distributed by MLS GRID #22130291 Report a problem MIBOR as distributed by MLS GRID #22130291 Report a problem | ||
| 6/17/2022 | Sold | $143,000+2.2%$45/sqft |
Source: Public Record Report a problem | ||
| 4/29/2022 | Pending sale | $139,900 |
Source:  IRMLS #202214902 Report a problem IRMLS #202214902 Report a problem | ||
| 4/26/2022 | Listed for sale | $139,900+108.8% |
Source: IRMLS #202214902 Report a problem | ||
| 12/7/2020 | Sold | $67,000-10.5%$21/sqft |
Source: MIBOR as distributed by MLS GRID #21739840 Report a problem | ||
| 10/14/2020 | Pending sale | $74,900$24/sqft |
Source: MIBOR REALTOR Association #21739840 Report a problem | ||
| 9/18/2020 | Listed for sale | $74,900+11.8%$24/sqft |
Source: United Country Real Estate / Wagner Auctioneering and Real Estate #202037657 Report a problem | ||
| 1/1/2020 | Sold | $67,000$21/sqft |
Source: Agent Provided Report a problem | ||
Public tax history
| Year | Property taxes | Tax assessment |
|---|---|---|
| 2025 | $851 -1.8% | $105,700 +24.2% |
| 2024 | $867 -12% | $85,100 -0.2% |
| 2023 | $985 +6% | $85,300 -11.8% |
| 2022 | $929 -29.5% | $96,700 +6.1% |
| 2021 | $1,317 -1% | $91,100 -29.9% |
| 2020 | $1,330 -1% | $129,900 -1% |
| 2019 | $1,344 -7.4% | $131,200 -1.1% |
| 2018 | $1,451 -1.6% | $132,600 +0.1% |
| 2017 | $1,474 +0.3% | $132,500 -1% |
| 2016 | $1,470 -5.3% | $133,800 -7.1% |
| 2014 | $1,552 +6.9% | $144,000 +0.8% |
| 2013 | $1,452 +1.1% | $142,800 +1.1% |
| 2012 | $1,436 -9.4% | $141,200 -9.4% |
| 2011 | $1,585 +0.8% | $155,900 +0.3% |
| 2010 | $1,573 +26.2% | $155,500 +65.2% |
| 2009 | $1,247 -34.4% | $94,100 +8% |
| 2006 | $1,901 | $87,100 +80% |
| 2005 | -- | $48,400 |
Find assessor info on the county website
Monthly payment
Est. payment
Payment breakdown
Explore the cost of this home by adjusting the details. Changes won't be saved.Climate risks
Neighborhood: Thomas Park/Avondale

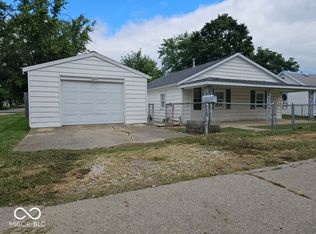

Similar homes
- $145,0003 bd1 ba1.7k sqft6405 W Bethel Ave, Muncie, IN 47304Active
 MLS ID #22131197, Connor Jones, Mark Dietel Realty, LLC. MIBOR as distributed by MLS GRID
 - $149,9003 bd2 ba1.8k sqft1125 E Washington St, Muncie, IN 47305For Sale
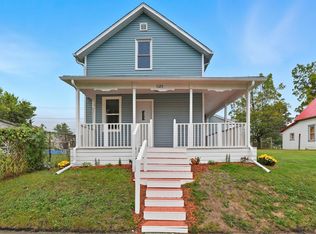 MLS ID #202641601, Jordan Wildman, eXp Realty, LLC. IRMLS
 - $199,9003 bd2 ba2.2k sqft3312 W Godman Ave, Muncie, IN 47304Active
 MLS ID #22129838, Kim Goodwin, REMAX ONE. MIBOR as distributed by MLS GRID
 - $124,9003 bd1 ba2.2k sqft3015 S Hackley St, Muncie, IN 47302For Sale
 MLS ID #202639813, Mary Cordle, Berkshire Hathaway Indiana Realty. IRMLS
