Excellent opportunity for a beautiful & versatile property! This 3 bedroom / 2 full bath property has been well maintained and is full of features. The main level primary bedroom suite has a private bath, and the bedrooms are all large. The beautiful vaulted room in the back of the home contains closets and is functional as living space or as a bedroom. A heated 2,500 sqft workshop that includes office and storage racks is located at the back of the property. A detached 3-car garage rests in the middle of the property. All appliances stay with the property, and the HVAC system was new in 2022.
Pending
$175,000
307 W Main St, Springport, IN 47386
3beds
1,640sqft
Single Family Residence
Built in 1950
0.46 Acres Lot
$169,900 Zestimate®
$--/sqft
$-- HOA
What's special
- 21 days
- 891
- 67
Likely to sell faster than
Zillow last checked:
Listing updated:
Listed by:
Daniel Kinnaird Cell:765-465-2246,
RE/MAX First Integrity
Source: IRMLS,MLS#: 202640881
Facts & features
Interior
Bedrooms & bathrooms
- Bedrooms: 3
- Bathrooms: 2
- Full bathrooms: 2
- Main level bedrooms: 3
Bedroom 1
- Level: Main
Bedroom 2
- Level: Main
Dining room
- Level: Main
- Area: 99
- Dimensions: 11 x 9
Kitchen
- Level: Main
- Area: 150
- Dimensions: 15 x 10
Living room
- Level: Main
- Area: 228
- Dimensions: 19 x 12
Heating
- Electric, Natural Gas, Oil, Forced Air, Multiple Heating Systems
Cooling
- Central Air
Appliances
- Included: Refrigerator, Washer, Dryer-Electric, Electric Range, Gas Water Heater, Water Softener Owned
- Laundry: Sink, Main Level
Features
- Vaulted Ceiling(s), Laminate Counters, Stand Up Shower, Tub/Shower Combination, Main Level Bedroom Suite, Formal Dining Room
- Flooring: Hardwood, Laminate
- Windows: Double Pane Windows, Window Treatments
- Basement: Crawl Space
- Has fireplace: No
- Fireplace features: None
Interior area
- Total structure area: 1,640
- Total interior livable area: 1,640 sqft
- Finished area above ground: 1,640
- Finished area below ground: 0
Video & virtual tour
Property
Parking
- Total spaces: 3
- Parking features: Detached, Garage Door Opener, Gravel
- Garage spaces: 3
- Has uncovered spaces: Yes
Features
- Levels: One
- Stories: 1
- Patio & porch: Deck Covered, Porch Covered
- Exterior features: Workshop
- Fencing: Partial,Chain Link
Lot
- Size: 0.46 Acres
- Dimensions: 345x73
- Features: Level, Sloped, 0-2.9999, City/Town/Suburb
Details
- Additional structures: Pole/Post Building
- Parcel number: 330704220202.000023
Construction
Type & style
- Home type: SingleFamily
- Architectural style: Ranch
- Property subtype: Single Family Residence
Materials
- Vinyl Siding
- Roof: Dimensional Shingles
Condition
- New construction: No
- Year built: 1950
Utilities & green energy
- Electric: Duke Energy Indiana
- Gas: CenterPoint Energy
- Sewer: City
- Water: Well
Community & HOA
Community
- Security: Smoke Detector(s)
- Subdivision: None
Location
- Region: Springport
Financial & listing details
- Tax assessed value: $73,600
- Annual tax amount: $1,397
- Date on market: 10/2/2026
- Listing terms: Cash,Conventional,FHA,USDA Loan,VA Loan
Estimated market value
$169,900
$161,000 - $178,000
$1,443/mo
Price history
| Date | Event | Price |
|---|---|---|
| 10/22/2026 | Pending sale | $175,000 |
Source:  IRMLS #202640881 Report a problem | ||
| 10/2/2026 | Listed for sale | $175,000 |
Source: IRMLS #202640881 Report a problem | ||
Public tax history
| Year | Property taxes | Tax assessment |
|---|---|---|
| 2025 | $461 +5.1% | $73,600 +7.3% |
| 2024 | $438 -10.5% | $68,600 +11% |
| 2023 | $490 +5.7% | $61,800 +0.7% |
| 2022 | $464 -2.7% | $61,400 +8.3% |
| 2021 | $477 +10.9% | $56,700 -5% |
| 2020 | $430 +1.1% | $59,700 +1.5% |
| 2019 | $425 +8.4% | $58,800 -7.3% |
| 2017 | $392 -9.3% | $63,400 +1.6% |
| 2016 | $432 -0.8% | $62,400 +4.3% |
| 2014 | $436 +4.5% | $59,800 +4.4% |
| 2013 | $417 -9.9% | $57,300 -0.9% |
| 2012 | $463 +3.2% | $57,800 -2.4% |
| 2011 | $449 -0.3% | $59,200 -0.5% |
| 2010 | $450 +8.1% | $59,500 |
| 2009 | $416 | $59,500 |
Find assessor info on the county website
Monthly payment
Est. payment
Payment breakdown
Explore the cost of this home by adjusting the details. Changes won't be saved.Climate risks
Neighborhood: 47386
Nearby schools
Schools provided by the listing agent
- Elementary: Blue River Valley
- Middle: Blue River Valley
- High: Blue River Valley
- District: Blue River Valley Schools
Source: IRMLS. This data may not be complete. We recommend contacting the local school district to confirm school assignments for this home.
Similar homes
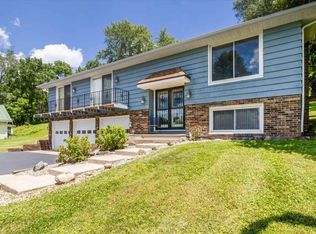
- $259,9003 bd3 ba1.9k sqft7122 N Prairie Rd, Springport, IN 47386For Sale
 MLS ID #10053787, Paul Faddis. RLMS
- $164,9003 bd1 ba1.3k sqft107 N Meridian St, Sulphur Springs, IN 47388Active
 MLS ID #22105167, Christina Boyland, Rhodes Realty, LLC. MIBOR as distributed by MLS GRID
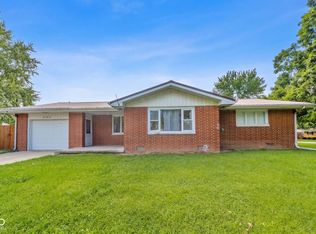
- $179,9003 bd2 ba1.2k sqft305 N Ellis Rd, Muncie, IN 47303Active
 MLS ID #22120920, Samuel Schlagel, F.C. Tucker/Crossroads. MIBOR as distributed by MLS GRID
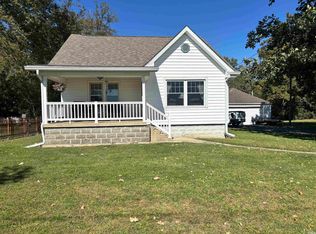
- $208,0003 bd1 ba1.1k sqft918 E County Road 500 S, Muncie, IN 47302For Sale
 MLS ID #202641583, Kristen Reynolds, Green Realty Group. IRMLS
