Renovated from the studs up, 1404 S. 23rd St. offers the fresh feel of a new home with a flexible layout full of possibilities. This 1,130-square-foot home features 2 bedrooms and 2 bathrooms, including a comfortable primary suite with its own private bath. Upstairs, a pass-through room provides valuable additional space and could serve as a potential third bedroom, game room, home office, or bonus room. The extensive renovation gives the home a clean, updated feel throughout, while the new roof adds another important improvement. Outside, the .107-acre lot provides a manageable amount of outdoor space. With two full bathrooms, a private primary suite, flexible upstairs space, and renovations completed from the studs up, 1404 S. 23rd St. offers comfortable, updated living with room to make the space fit your needs. Renovated from the studs up and ready for its next chapter!
Active
$165,000
1404 S 23rd St, New Castle, IN 47362
3beds
1,970sqft
Residential, Single Family Residence
Built in 1945
4,791 Square Feet Lot
$-- Zestimate®
$84/sqft
$-- HOA
What's special
Flexible upstairs spaceNew roof
- 40 days
- 267
- 30
Zillow last checked:
Listing updated:
Listed by:
Nathaniel Bennett nathan.bennett@talktotucker.com,
F.C. Tucker/Crossroads
Source: MIBOR as distributed by MLS GRID,MLS#: 22131110
Facts & features
Interior
Bedrooms & bathrooms
- Bedrooms: 3
- Bathrooms: 2
- Full bathrooms: 2
- Main level bathrooms: 2
- Main level bedrooms: 1
Primary bedroom
- Level: Main
- Area: 132 Square Feet
- Dimensions: 12x11
Bedroom 2
- Level: Upper
- Area: 130 Square Feet
- Dimensions: 13x10
Bedroom 3
- Level: Upper
- Area: 160 Square Feet
- Dimensions: 16x10
Kitchen
- Level: Main
- Area: 168 Square Feet
- Dimensions: 12x14
Laundry
- Level: Main
- Area: 60 Square Feet
- Dimensions: 10x6
Living room
- Level: Main
- Area: 180 Square Feet
- Dimensions: 15x12
Office
- Level: Main
- Area: 110 Square Feet
- Dimensions: 11x10
Heating
- Forced Air
Cooling
- Central Air
Appliances
- Included: Dishwasher, Microwave, Range Hood, Refrigerator, Washer, Water Heater
- Laundry: Connections All
Features
- Basement: Storage Space
Interior area
- Total structure area: 1,970
- Total interior livable area: 1,970 sqft
- Finished area below ground: 0
Property
Parking
- Parking features: Alley Access
Features
- Levels: Two
- Stories: 2
- Patio & porch: Covered
- Exterior features: Lighting
Lot
- Size: 4,791 Square Feet
- Features: Not In Subdivision, Sidewalks
Details
- Parcel number: 331214340260000016
- Horse amenities: None
Construction
Type & style
- Home type: SingleFamily
- Architectural style: Traditional
- Property subtype: Residential, Single Family Residence
Materials
- Vinyl Siding
- Foundation: Block
Condition
- Updated/Remodeled
- New construction: No
- Year built: 1945
Utilities & green energy
- Electric: 200+ Amp Service
- Water: Public
- Utilities for property: Electricity Connected, Sewer Connected, Water Connected
Community & HOA
Community
- Subdivision: No Subdivision
HOA
- Has HOA: No
Location
- Region: New Castle
Financial & listing details
- Price per square foot: $84/sqft
- Tax assessed value: $79,400
- Annual tax amount: $1,636
- Date on market: 10/13/2026
- Cumulative days on market: 1027 days
- Electric utility on property: Yes
Estimated market value
Not available
Estimated sales range
Not available
Not available
Price history
| Date | Event | Price |
|---|---|---|
| 10/13/2026 | Listed for sale | $165,000+3.1% |
Source:  IRMLS #202642432 Report a problem | ||
| 10/1/2026 | Listing removed | $160,000$81/sqft |
Source:  MIBOR as distributed by MLS GRID #22031218 Report a problem | ||
| 4/22/2026 | Price change | $160,000-3%$81/sqft |
Source: MIBOR as distributed by MLS GRID #22031218 Report a problem | ||
| 3/16/2026 | Price change | $165,000-2.9%$84/sqft |
Source: MIBOR as distributed by MLS GRID #22031218 Report a problem | ||
| 2/3/2026 | Price change | $170,000-2.9%$86/sqft |
Source: MIBOR as distributed by MLS GRID #22031218 Report a problem | ||
| 9/30/2025 | Price change | $175,000-2.8%$89/sqft |
Source: MIBOR as distributed by MLS GRID #22031218 Report a problem | ||
| 4/7/2025 | Listed for sale | $180,000+0.6%$91/sqft |
Source: MIBOR as distributed by MLS GRID #22031218 Report a problem | ||
| 3/26/2025 | Listing removed | $179,000 |
Source: IRMLS #202430887 Report a problem | ||
| 8/14/2024 | Listed for sale | $179,000-5.7% |
Source: IRMLS #202430887 Report a problem | ||
| 7/21/2024 | Listing removed | $189,900 |
Source: IRMLS #202421420 Report a problem | ||
| 6/12/2024 | Listed for sale | $189,900 |
Source: IRMLS #202421420 Report a problem | ||
| 5/8/2024 | Listing removed | $189,900 |
Source: IRMLS #202340952 Report a problem | ||
| 11/7/2023 | Listed for sale | $189,900+6699.1% |
Source: IRMLS #202340952 Report a problem | ||
| 9/25/2007 | Sold | $2,793$1/sqft |
Source: Public Record Report a problem | ||
Public tax history
| Year | Property taxes | Tax assessment |
|---|---|---|
| 2025 | $282 +4.4% | $79,400 +463.1% |
| 2024 | $270 +33.7% | $14,100 +4.4% |
| 2023 | $202 +6.3% | $13,500 +35% |
| 2022 | $190 +1.1% | $10,000 +6.4% |
| 2021 | $188 +2.2% | $9,400 +1.1% |
| 2020 | $184 +1.4% | $9,300 +2.2% |
| 2019 | $181 -18.9% | $9,100 +3.4% |
| 2017 | $224 +0.8% | $8,800 -14.6% |
| 2016 | $222 -10.5% | $10,300 -16.3% |
| 2014 | $248 +1.6% | $12,300 +1.7% |
| 2013 | $244 -0.8% | $12,100 -0.8% |
| 2012 | $246 -1.6% | $12,200 -1.6% |
| 2011 | $250 -10.4% | $12,400 -10.1% |
| 2010 | $279 -0.1% | $13,800 |
| 2009 | $279 -31.4% | $13,800 -1.4% |
| 2007 | $407 | $14,000 +13.8% |
| 2006 | -- | $12,300 -65.7% |
| 2005 | -- | $35,900 |
Find assessor info on the county website
Monthly payment
Est. payment
Payment breakdown
Explore the cost of this home by adjusting the details. Changes won't be saved.Climate risks
Neighborhood: 47362
Nearby schools
Schools provided by the listing agent
- Elementary: Eastwood Elementary School
- Middle: New Castle Middle School
- High: New Castle High School
Source: MIBOR as distributed by MLS GRID. This data may not be complete. We recommend contacting the local school district to confirm school assignments for this home.
Similar homes
- $157,0003 bd2 ba2.3k sqft644 S 11th St, New Castle, IN 47362Active
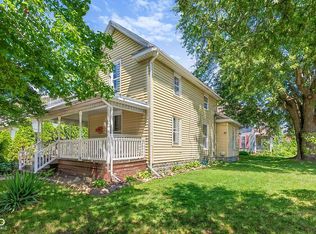 MLS ID #22119358, Catherine Morrow, F.C. Tucker Company. MIBOR as distributed by MLS GRID
- $179,9003 bd1 ba2.1k sqft2604 S 19th St, New Castle, IN 47362Active
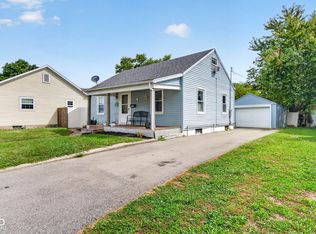 MLS ID #22125629, Kayla Walker, F.C. Tucker/Crossroads. MIBOR as distributed by MLS GRID
- $165,0004 bd3 ba2.5k sqft1930-1932 Fairmont Ave, New Castle, IN 47362Active
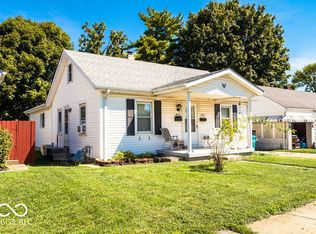 MLS ID #22121388, Jason Loveless, F.C. Tucker/Crossroads. MIBOR as distributed by MLS GRID
- $165,0004 bd1 ba1.9k sqft2009 Plum St, New Castle, IN 47362Active
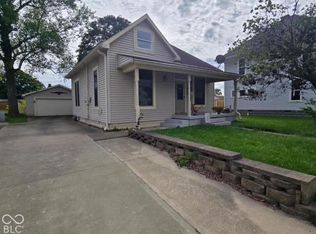 MLS ID #22097640, Lisa Graham, RCA Realty, Inc.. MIBOR as distributed by MLS GRID
