Discover the charm of 1549 Thornburg ST, NEWCASTLE, IN, a welcoming single-family residence built in 1900, offering 1872 square feet of move-in-ready living space. This inviting home seamlessly blends historic character with comfortable modern living. The heart of this home, the kitchen, features a distinctive wainscot wall, creating an atmosphere perfect for culinary creativity and casual gatherings. One of the four bedrooms offers the convenience of an ensuite bathroom, providing a private retreat. This bedroom also showcases classic hardwood flooring, adding a touch of timeless elegance. Beyond the main living areas, the property extends its appeal with a functional basement, offering additional space for storage or future customization. The private yard, spanning 10542 square feet, provides a serene outdoor setting for relaxation or entertaining. Experience the unique appeal of this property and envision your future within its walls.
Active
Price cut: $10K (8/13)
$144,900
1549 Thornburg St, New Castle, IN 47362
4beds
2,595sqft
Residential, Single Family Residence
Built in 1900
10,454 Square Feet Lot
$-- Zestimate®
$56/sqft
$-- HOA
What's special
Classic hardwood flooringDistinctive wainscot wallEnsuite bathroom
- 90 days |
- 386 |
- 13 |
Zillow last checked:
Listing updated:
Listed by:
Christina Boyland 765-606-7776,
Rhodes Realty, LLC
Source: MIBOR as distributed by MLS GRID,MLS#: 22103034
Facts & features
Interior
Bedrooms & bathrooms
- Bedrooms: 4
- Bathrooms: 2
- Full bathrooms: 2
- Main level bathrooms: 1
- Main level bedrooms: 1
Primary bedroom
- Level: Main
- Area: 132 Square Feet
- Dimensions: 11x12
Bedroom 2
- Level: Upper
- Area: 120 Square Feet
- Dimensions: 10x12
Bedroom 3
- Level: Upper
- Area: 180 Square Feet
- Dimensions: 15x12
Bedroom 4
- Level: Upper
- Area: 180 Square Feet
- Dimensions: 15x12
Dining room
- Level: Main
- Area: 312 Square Feet
- Dimensions: 26x12
Kitchen
- Level: Main
- Area: 140 Square Feet
- Dimensions: 10x14
Living room
- Level: Main
- Area: 225 Square Feet
- Dimensions: 15x15
Heating
- Forced Air, Natural Gas
Cooling
- Central Air, Wall Unit(s)
Appliances
- Included: Electric Cooktop, Electric Water Heater, Microwave, Refrigerator, Dishwasher
Features
- Basement: Full,Unfinished,Interior Entry
- Number of fireplaces: 1
- Fireplace features: Masonry, Living Room
Interior area
- Total structure area: 2,595
- Total interior livable area: 2,595 sqft
- Finished area below ground: 0
Video & virtual tour
Property
Parking
- Total spaces: 1
- Parking features: Detached
- Garage spaces: 1
- Details: Garage Parking Other(Other)
Features
- Levels: Two
- Stories: 2
- Patio & porch: Covered
- Fencing: Fenced,Full,Privacy
- Has view: Yes
- View description: Trees/Woods
Lot
- Size: 10,454 Square Feet
- Features: City Lot, Not In Subdivision, Sidewalks, Mature Trees
Details
- Parcel number: 331210440184000016
- Horse amenities: None
Construction
Type & style
- Home type: SingleFamily
- Architectural style: Traditional
- Property subtype: Residential, Single Family Residence
Materials
- Vinyl Siding
- Foundation: Rock
Condition
- Fixer
- New construction: No
- Year built: 1900
Utilities & green energy
- Electric: 200+ Amp Service
- Water: Public
- Utilities for property: Electricity Connected
Community & HOA
Community
- Security: Smoke Detector(s)
- Subdivision: Jennings
HOA
- Has HOA: No
Location
- Region: New Castle
Financial & listing details
- Price per square foot: $56/sqft
- Tax assessed value: $106,800
- Annual tax amount: $92
- Date on market: 5/21/2026
- Cumulative days on market: 91 days
- Electric utility on property: Yes
Estimated market value
Not available
Estimated sales range
Not available
Not available
Price history
| Date | Event | Price |
|---|---|---|
| 8/13/2026 | Price change | $144,900-6.5%$56/sqft |
Source:  MIBOR as distributed by MLS GRID #22103034 Report a problem MIBOR as distributed by MLS GRID #22103034 Report a problem | ||
| 6/29/2026 | Price change | $154,900-6.1%$60/sqft |
Source: MIBOR as distributed by MLS GRID #22103034 Report a problem | ||
| 6/8/2026 | Price change | $164,900-2.9% |
Source:  IRMLS #202619493 Report a problem IRMLS #202619493 Report a problem | ||
| 5/26/2026 | Price change | $169,900-5.6% |
Source: IRMLS #202619493 Report a problem | ||
| 5/21/2026 | Listed for sale | $179,900$69/sqft |
Source: MIBOR as distributed by MLS GRID #22103034 Report a problem | ||
Public tax history
| Year | Property taxes | Tax assessment |
|---|---|---|
| 2025 | $93 +2% | $106,800 -0.7% |
| 2024 | $91 +2% | $107,500 +3.4% |
| 2023 | $89 +2% | $104,000 +31.8% |
| 2022 | $87 +2% | $78,900 +7.8% |
| 2021 | $86 +2% | $73,200 |
| 2020 | $84 -23.3% | $73,200 +1.8% |
| 2019 | $109 -6.8% | $71,900 +3.3% |
| 2017 | $117 +51.4% | $69,600 -5.2% |
| 2016 | $77 +2% | $73,400 +24.2% |
| 2014 | $76 +2% | $59,100 +4.2% |
| 2013 | $74 -5.8% | $56,700 -1.7% |
| 2012 | $79 +2% | $57,700 +1.4% |
| 2011 | $77 -6.3% | $56,900 -1.6% |
| 2010 | $83 -81.7% | $57,800 -3.3% |
| 2009 | $452 | $59,800 |
Find assessor info on the county website
Monthly payment
Est. payment
Payment breakdown
Explore the cost of this home by adjusting the details. Changes won't be saved.Climate risks
Neighborhood: 47362
Nearby schools
GreatSchools rating
- 6/10Wilbur Wright Elementary SchoolGrades: PK-6Distance: 0.4 mi
- NANew Castle Area Vocational SchoolGrades: 6-12Distance: 1.6 mi
- 5/10New Castle High SchoolGrades: 9-12Distance: 1.6 mi
Schools provided by the listing agent
- Middle: New Castle Middle School
Source: MIBOR as distributed by MLS GRID. This data may not be complete. We recommend contacting the local school district to confirm school assignments for this home.
- $127,9003 bd2 ba1.2k sqft325 N 16th St, New Castle, IN 47362Off Market
- $63,5003 bd1 ba1.7k sqft327 N 16th St, New Castle, IN 47362Off Market
- $41,3003 bd1 ba1.2k sqft323 N 16th St, New Castle, IN 47362Off Market
- $146,3003 bd2 ba1.2k sqft1543 Thornburg St, New Castle, IN 47362Off Market
- $74,8002 bd1 ba720 sqft315 N 16th St, New Castle, IN 47362Off Market
- $52,2702 bd1 ba974 sqft313 N 16th St, New Castle, IN 47362Sold
- $280,5003 bd1 ba1.4k sqft1527 W County Road 500 S, New Castle, IN 47362Off Market
- $126,9004 bd2 ba2.1k sqft311 N 16th St, New Castle, IN 47362Off Market
A local agent can set up tours, give advice and negotiate with sellers.
A local lender can help you make sure your offer is ready when you are.
Similar homes
- $167,9003 bd1 ba1.4k sqft2214 Vine St, New Castle, IN 47362For Sale
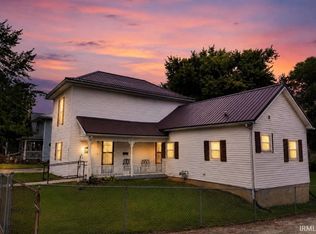 MLS ID #202631540, Cheyenne Harp, F.C. Tucker/Crossroads Real Estate. IRMLS
 - $210,0004 bd2 ba1.7k sqft214 S 8th St, New Castle, IN 47362For Sale
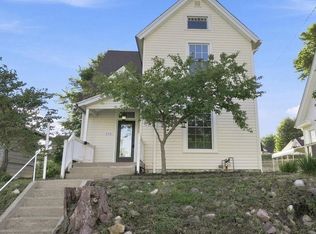 MLS ID #202633878, Brittany Cavanaugh-Stults, Epique Inc.. IRMLS
 - $170,0003 bd2 ba2.3k sqft644 S 11th St, New Castle, IN 47362Active
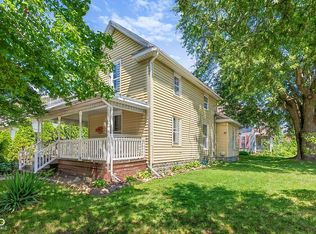 MLS ID #22119358, Catherine Morrow, F.C. Tucker Company. MIBOR as distributed by MLS GRID
 - $185,0003 bd1 ba1.6k sqft416 S 17th St, New Castle, IN 47362For Sale
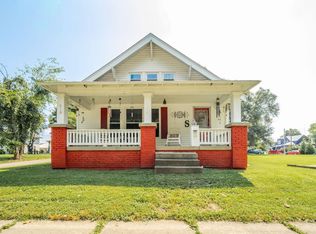 MLS ID #202631112, Cheyenne Harp, F.C. Tucker/Crossroads Real Estate. IRMLS
 - $115,0003 bd2 ba1.3k sqft2922 S 12th St, New Castle, IN 47362For SaleMLS ID #202632594, Krista Gibson, RE/MAX First Integrity. IRMLS
- $169,9003 bd2 ba1.7k sqft106 N 7th St, New Castle, IN 47362ActiveMLS ID #22113139, Michael McKown, F.C. Tucker/Crossroads. MIBOR as distributed by MLS GRID
- $169,9006 bd4 ba2.6k sqft502 S 12th St, New Castle, IN 47362For SaleMLS ID #202632411, Krista Gibson, RE/MAX First Integrity. IRMLS
- $160,0003 bd2 ba1.8k sqft1404 S 23rd St, New Castle, IN 47362ActiveMLS ID #22031218, Allyson Brooks, Mark Dietel Realty, LLC. MIBOR as distributed by MLS GRID
- $109,0004 bd1 ba1.8k sqft803 Vine St, New Castle, IN 47362ActiveMLS ID #22116514, Pamela Brown, PMI Indianapolis. MIBOR as distributed by MLS GRID
- $109,9003 bd1 ba2.3k sqft143 S 9th St, New Castle, IN 47362ActiveMLS ID #22112564, Brad Taflinger, Taflinger Real Estate Group. MIBOR as distributed by MLS GRID
- $190,0003 bd1 ba1.3k sqft1405 Criswell St, New Castle, IN 47362For SaleMLS ID #202632616, Beth Carr, RE/MAX First Integrity. IRMLS
- $215,0003 bd3 ba2.3k sqft1605 Cedar Dr, New Castle, IN 47362ActiveMLS ID #22106474, Norris Teeters Jr., REMAX ONE. MIBOR as distributed by MLS GRID
- $185,0003 bd2 ba1.6k sqft2212 Walnut St, New Castle, IN 47362For Sale By Owner
- $210,9003 bd2 ba1.5k sqft2616 Maple Dr, New Castle, IN 47362ActiveMLS ID #22116418, Carson Cook, F.C. Tucker Company. MIBOR as distributed by MLS GRID
- $75,0003 bd2 ba1.8k sqft715 S 21st St, New Castle, IN 47362For SaleMLS ID #10053722, Tim Orr. RLMS
- $210,0003 bd2 ba1.4k sqft5358 E Woodruff Dr, New Castle, IN 47362ActiveMLS ID #22118411, Suzanne Dudley, F.C. Tucker/Crossroads. MIBOR as distributed by MLS GRID
- $119,9002 bd1 ba2k sqft1122 S 21st St, New Castle, IN 47362ActiveMLS ID #22094943, Michael McKown, F.C. Tucker/Crossroads. MIBOR as distributed by MLS GRID
- $189,0003 bd1 ba1.6k sqft2205 S 14th St, New Castle, IN 47362For SaleMLS ID #202631520, Melissa Guffy-Griffin, RE/MAX First Integrity. IRMLS
- $184,9003 bd2 ba1.8k sqft1406 Broad St Suite 101, New Castle, IN 47362For SaleMLS ID #202622527, Susan Neal, RE/MAX First Integrity. IRMLS
- $196,9002 bd2 ba1.5k sqft117 Wildwood Blvd, New Castle, IN 47362For SaleMLS ID #10053643, Alfredo Diamond. RLMS
