A little rough around the edges, but there’s a lot here to work with! 2922 S 12th Street offers 3 bedrooms, 2 baths, a spacious kitchen, generous common areas, a small open deck, screened-in back porch, and a detached 1.5 car garage. The home sits on a corner lot within eyesight of Riley Elementary. One notable update already checked off the list: the roof was replaced in fall 2025. This property is in need of repair and renovation and is being sold in its current condition. Known condition concerns include biological growth and a caved-in bedroom ceiling. Buyers are encouraged to conduct all inspections and due diligence necessary to fully evaluate the property. For the buyer who isn’t afraid of a project, the layout, space, garage, porch, corner lot setting, and newer roof give them plenty to work with!
Active
$115,000
2922 S 12th St, New Castle, IN 47362
3beds
1,358sqft
Single Family Residence
Built in 1951
8,712 Square Feet Lot
$114,800 Zestimate®
$--/sqft
$-- HOA
What's special
Small open deckScreened-in back porchCorner lotSpacious kitchenGenerous common areas
- 9 days |
- 752 |
- 37 |
Likely to sell faster than
Zillow last checked:
Listing updated:
Listed by:
Krista Gibson Cell:765-524-4013,
RE/MAX First Integrity
Source: IRMLS,MLS#: 202632594
Facts & features
Interior
Bedrooms & bathrooms
- Bedrooms: 3
- Bathrooms: 2
- Full bathrooms: 1
- 1/2 bathrooms: 1
- Main level bedrooms: 3
Bedroom 1
- Level: Main
Bedroom 2
- Level: Main
Dining room
- Level: Main
- Area: 169
- Dimensions: 13 x 13
Kitchen
- Level: Main
- Area: 168
- Dimensions: 14 x 12
Living room
- Level: Main
- Area: 204
- Dimensions: 17 x 12
Heating
- Natural Gas, Forced Air
Cooling
- Central Air
Appliances
- Included: Range/Oven Hook Up Elec, Dishwasher, Refrigerator, Electric Range, Gas Water Heater, Water Softener Owned
- Laundry: Electric Dryer Hookup, Main Level, Washer Hookup
Features
- Laminate Counters, Crown Molding, Eat-in Kitchen, Tub/Shower Combination
- Flooring: Carpet
- Basement: Crawl Space
- Number of fireplaces: 1
- Fireplace features: Dining Room, Gas Log, One
Interior area
- Total structure area: 1,358
- Total interior livable area: 1,358 sqft
- Finished area above ground: 1,358
- Finished area below ground: 0
Video & virtual tour
Property
Parking
- Total spaces: 1
- Parking features: Detached, Garage Door Opener, Gravel
- Garage spaces: 1
- Has uncovered spaces: Yes
Features
- Levels: One
- Stories: 1
- Patio & porch: Deck, Porch Covered
- Fencing: None
Lot
- Size: 8,712 Square Feet
- Dimensions: 62X139
- Features: Corner Lot, Level, 0-2.9999, City/Town/Suburb
Details
- Parcel number: 331222430218.000016
Construction
Type & style
- Home type: SingleFamily
- Architectural style: Bungalow
- Property subtype: Single Family Residence
Materials
- Stone, Vinyl Siding
- Roof: Shingle
Condition
- New construction: No
- Year built: 1951
Utilities & green energy
- Electric: Duke Energy Indiana
- Gas: CenterPoint Energy
- Sewer: City
- Water: City, New Castle Utility
- Utilities for property: Cable Available
Community & HOA
Community
- Features: None
- Subdivision: None
Location
- Region: New Castle
Financial & listing details
- Tax assessed value: $114,900
- Annual tax amount: $1,034
- Date on market: 8/11/2026
- Listing terms: Cash
Estimated market value
$114,800
$109,000 - $121,000
$1,341/mo
Price history
| Date | Event | Price |
|---|---|---|
| 8/11/2026 | Listed for sale | $115,000+55.4% |
Source:  IRMLS #202632594 Report a problem IRMLS #202632594 Report a problem | ||
| 2/1/2017 | Sold | $74,000$54/sqft |
Source: Public Record Report a problem | ||
| 9/26/2014 | Sold | --0 |
Source: Agent Provided Report a problem | ||
Public tax history
| Year | Property taxes | Tax assessment |
|---|---|---|
| 2025 | $1,158 +1.8% | $114,900 -0.8% |
| 2024 | $1,138 +12.8% | $115,800 +1.8% |
| 2023 | $1,009 +6.9% | $113,800 +12.8% |
| 2022 | $944 +3.1% | $100,900 +6.9% |
| 2021 | $916 +2.3% | $94,400 +3.1% |
| 2020 | $895 -0.9% | $91,600 +2.3% |
| 2019 | $903 +104.7% | $89,500 +3.1% |
| 2017 | $441 +70.4% | $86,800 +6.8% |
| 2016 | $259 +2% | $81,300 +1.4% |
| 2014 | $254 +2% | $80,200 +3.1% |
| 2013 | $249 +2% | $77,800 -0.9% |
| 2012 | $244 +2% | $78,500 +4.4% |
| 2011 | $239 -1.2% | $75,200 -0.7% |
| 2010 | $242 +11.5% | $75,700 |
| 2009 | $217 -29.2% | $75,700 |
| 2007 | $307 | $75,700 |
| 2006 | -- | $75,700 -3.9% |
| 2005 | -- | $78,800 |
Find assessor info on the county website
Monthly payment
Est. payment
Payment breakdown
Explore the cost of this home by adjusting the details. Changes won't be saved.Climate risks
Neighborhood: 47362
Nearby schools
GreatSchools rating
- 6/10James Whitcomb Riley Elementary SchoolGrades: PK-6Distance: 0.1 mi
- 4/10New Castle Middle SchoolGrades: 6-8Distance: 0.7 mi
- NANew Castle Area Vocational SchoolGrades: 6-12Distance: 0.7 mi
Schools provided by the listing agent
- Elementary: Riley
- Middle: New Castle
- High: New Castle
- District: New Castle Community School Corp.
Source: IRMLS. This data may not be complete. We recommend contacting the local school district to confirm school assignments for this home.
- $175,5003 bd2 ba1.3k sqft2914 S 12th St, New Castle, IN 47362Off Market
- $143,0002 bd1 ba768 sqft3000 S 12th St, New Castle, IN 47362Sold
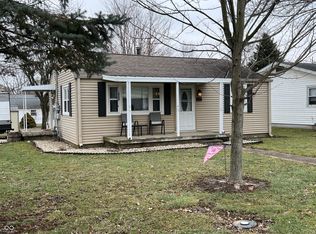
- $143,9003 bd1 ba1.1k sqft2908 S 12th St, New Castle, IN 47362Off Market
- $124,5002 bd1 ba1k sqft1226 Crescent Dr, New Castle, IN 47362Off Market
- $191,2004 bd1 ba1.3k sqft2915 S Main St, New Castle, IN 47362Off Market
- $134,6002 bd1 ba840 sqft3006 S 12th St, New Castle, IN 47362Off Market
- $153,7002 bd1 ba1.1k sqft3003 S Main St, New Castle, IN 47362Off Market
- $157,5003 bd1 ba988 sqft2911 S Main St, New Castle, IN 47362Off Market
A local agent can set up tours, give advice and negotiate with sellers.
A local lender can help you make sure your offer is ready when you are.
Similar homes
- $124,9002 bd1 ba1.5k sqft1316 R Ave, New Castle, IN 47362Active
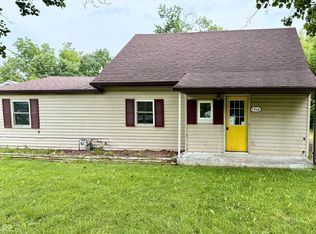 MLS ID #22119012, Chris Price, Keller Williams Indy Metro Partners. MIBOR as distributed by MLS GRID
 - $--3 bd1 ba1.1k sqft1126 S 20th St, New Castle, IN 47362Auction
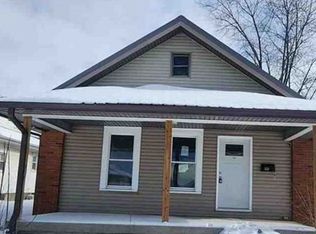 Xome
Xome - $120,0003 bd2 ba1k sqft1316 S 19th St, New Castle, IN 47362Active
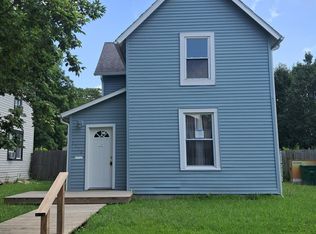 MLS ID #22116842, Michelle Drumm, JMG Indiana. MIBOR as distributed by MLS GRID
 - $129,0002 bd2 ba945 sqft560 N 12th St, New Castle, IN 47362For Sale
 MLS ID #202628785, Cheyenne Harp, F.C. Tucker/Crossroads Real Estate. IRMLS
 - $147,5003 bd1 ba864 sqft2517 S 23rd St, New Castle, IN 47362ActiveMLS ID #22052083, Kirk C Parramore, Trusted Realty Partners of Ind. MIBOR as distributed by MLS GRID
- $109,0004 bd1 ba1.8k sqft803 Vine St, New Castle, IN 47362ActiveMLS ID #22116514, Pamela Brown, PMI Indianapolis. MIBOR as distributed by MLS GRID
- $119,9003 bd1 ba1k sqft2703 Spring St, New Castle, IN 47362ActiveMLS ID #22108742, Michael McKown, F.C. Tucker/Crossroads. MIBOR as distributed by MLS GRID
- $99,0002 bd1 ba1.1k sqft2206 Spring St, New Castle, IN 47362For SaleMLS ID #202630874, Melissa Guffy-Griffin, RE/MAX First Integrity. IRMLS
- $149,9003 bd1 ba1.1k sqft713 N 27th St, New Castle, IN 47362For SaleMLS ID #202632060, Michael Meredith, NextHome Elite Real Estate. IRMLS
- $124,9002 bd1 ba816 sqft2214 S 19th St, New Castle, IN 47362ActiveMLS ID #22102914, Michael McKown, F.C. Tucker/Crossroads. MIBOR as distributed by MLS GRID
- $129,8502 bd1 ba944 sqft948 S 23rd St, New Castle, IN 47362For SaleMLS ID #10053733, Kyle Tom. RLMS
- $119,9002 bd1 ba2k sqft1122 S 21st St, New Castle, IN 47362ActiveMLS ID #22094943, Michael McKown, F.C. Tucker/Crossroads. MIBOR as distributed by MLS GRID
- $116,9001 bd1 ba1k sqft803 S 22nd St, New Castle, IN 47362For SaleMLS ID #202630770, Melissa Guffy-Griffin, RE/MAX First Integrity. IRMLS
- $160,0003 bd1 ba1k sqft512 E County Road 300 S, New Castle, IN 47362ActiveMLS ID #22117586, Michael McKown, F.C. Tucker/Crossroads. MIBOR as distributed by MLS GRID
- $162,9003 bd1 ba1k sqft3019 Brentwood Rd, New Castle, IN 47362ActiveMLS ID #22115496, Michael McKown, F.C. Tucker/Crossroads. MIBOR as distributed by MLS GRID
- $167,9003 bd1 ba1.4k sqft2214 Vine St, New Castle, IN 47362For SaleMLS ID #202631540, Cheyenne Harp, F.C. Tucker/Crossroads Real Estate. IRMLS
- $128,4002 bd1 ba936 sqft1328 S 20th St, New Castle, IN 47362ActiveMLS ID #22113489, Jon Kindred, Real Broker, LLC. MIBOR as distributed by MLS GRID
- $145,0002 bd1 ba1.2k sqft909 S 21st St, New Castle, IN 47362For SaleMLS ID #202625400, Cheyenne Harp, F.C. Tucker/Crossroads Real Estate. IRMLS
- $125,0002 bd1 ba816 sqft431 N 14th St, New Castle, IN 47362ActiveMLS ID #22094873, Jill Dixon, Keller Williams Indy Metro Partners. MIBOR as distributed by MLS GRID
- $86,5204 bd2 ba1.1k sqft1501 Michigan St, New Castle, IN 47362For SaleMLS ID #202626778, Erica Morris, RE/MAX First Integrity. IRMLS
