Charming 2-bedroom, 1-bath home offers 936 square feet of comfortable living space. Situated on a corner lot on the south side of New Castle, this one-story home features updated vinyl flooring throughout the main living areas and cozy carpeting in both bedrooms. The kitchen comes complete with appliances and a center island that provides additional storage and workspace. The updated bathroom includes a new vanity, mirror cabinet and modern fixtures. Vinyl replacement windows fill the home with natural light, creating a bright and inviting atmosphere. The spacious laundry room includes a washer and dryer and offers the flexibility to serve as a home office, hobby room, or playroom. Step outside to enjoy the fully fenced backyard that could be perfect for pets, entertaining, or relaxing. The included storage shed is perfect for your lawn equipment and seasonal items. Move in ready and available for immediate possession at closing.
Pending
Price cut: $2.4K (9/21)
$119,500
1328 S 20th St, New Castle, IN 47362
2beds
936sqft
Single Family Residence, Residential
Built in 1935
5,270 Square Feet Lot
$117,500 Zestimate®
$128/sqft
$-- HOA
What's special
Corner lot
- 41 days
- 501
- 39
Zillow last checked:
Listing updated:
Listed by:
Jon Kindred,
Real Broker LLC
Source: RLMS,MLS#: 10054240
Facts & features
Interior
Bedrooms & bathrooms
- Bedrooms: 2
- Bathrooms: 1
- Full bathrooms: 1
Bedroom 1
- Level: Main
- Area: 121
- Dimensions: 11 x 11
Bedroom 2
- Level: Main
- Area: 99
- Dimensions: 11 x 9
Kitchen
- Level: Main
- Area: 156
- Dimensions: 13 x 12
Living room
- Level: Main
- Area: 300
- Dimensions: 25 x 12
Heating
- Natural Gas, Forced Air
Cooling
- Central Air
Appliances
- Included: Microwave, Electric Range, Refrigerator, Washer/Dryer, Electric Water Heater
Features
- Basement: None
- Has fireplace: No
Interior area
- Total structure area: 936
- Total interior livable area: 936 sqft
Video & virtual tour
Property
Parking
- Parking features: No Garage
Features
- Levels: One
- Fencing: Chain Link,Partial
Lot
- Size: 5,270 Square Feet
- Dimensions: 132 x 40
Details
- Parcel number: 0305114900
Construction
Type & style
- Home type: SingleFamily
- Architectural style: Traditional
- Property subtype: Single Family Residence, Residential
Materials
- Aluminum Siding, Block
- Foundation: Crawl
- Roof: Asphalt,Shingle
Condition
- Year built: 1935
Utilities & green energy
- Sewer: Public Sewer
Community & HOA
Location
- Region: New Castle
Financial & listing details
- Price per square foot: $128/sqft
- Tax assessed value: $79,900
- Annual tax amount: $672
- Date on market: 8/25/2026
Estimated market value
$117,500
$112,000 - $123,000
$1,019/mo
Price history
| Date | Event | Price |
|---|---|---|
| 10/6/2026 | Pending sale | $119,500 |
Source:  IRMLS #202628237 Report a problem IRMLS #202628237 Report a problem | ||
| 9/21/2026 | Price change | $119,500-2% |
Source: IRMLS #202628237 Report a problem | ||
| 9/12/2026 | Price change | $121,900-2.5%$130/sqft |
Source:  MIBOR as distributed by MLS GRID #22113489 Report a problem MIBOR as distributed by MLS GRID #22113489 Report a problem | ||
| 8/26/2026 | Price change | $125,000-2.6%$134/sqft |
Source: MIBOR as distributed by MLS GRID #22113489 Report a problem | ||
| 7/29/2026 | Price change | $128,400-1.2% |
Source: IRMLS #202628237 Report a problem | ||
| 7/15/2026 | Listed for sale | $129,900+3.1%$139/sqft |
Source: MIBOR as distributed by MLS GRID #22113489 Report a problem | ||
| 7/24/2025 | Sold | $126,000-6.6%$135/sqft |
Source: MIBOR as distributed by MLS GRID #22038758 Report a problem | ||
| 6/2/2025 | Pending sale | $134,900 |
Source: IRMLS #202517585 Report a problem | ||
| 5/27/2025 | Price change | $134,900-3.6% |
Source: IRMLS #202517585 Report a problem | ||
| 5/14/2025 | Listed for sale | $140,000 |
Source: IRMLS #202517585 Report a problem | ||
Public tax history
| Year | Property taxes | Tax assessment |
|---|---|---|
| 2025 | $630 +8.6% | $79,900 +153.7% |
| 2024 | $580 +22.4% | $31,500 +8.6% |
| 2023 | $474 +12.3% | $29,000 +22.4% |
| 2022 | $422 +3.4% | $23,700 +12.3% |
| 2021 | $408 -1.7% | $21,100 +3.4% |
| 2020 | $415 +3.4% | $20,400 +2.5% |
| 2019 | $401 -69.7% | $19,900 +6.4% |
| 2017 | $1,326 +186.3% | $18,700 -14.6% |
| 2016 | $463 -4.7% | $21,900 -6.4% |
| 2014 | $486 +3.2% | $23,400 +3.1% |
| 2013 | $471 -1.1% | $22,700 -0.9% |
| 2012 | $476 -13.6% | $22,900 -12.6% |
| 2011 | $551 -14.3% | $26,200 -13.2% |
| 2010 | $643 0% | $30,200 |
| 2009 | $643 +156% | $30,200 -25.2% |
| 2007 | $251 | $40,400 +1% |
| 2006 | -- | $40,000 +5.5% |
| 2005 | -- | $37,900 |
Find assessor info on the county website
Monthly payment
Est. payment
Payment breakdown
Explore the cost of this home by adjusting the details. Changes won't be saved.Climate risks
Neighborhood: 47362
Nearby schools
Schools provided by the listing agent
- Elementary: Henry County
- Middle: Henry County
- High: Henry County
Source: RLMS. This data may not be complete. We recommend contacting the local school district to confirm school assignments for this home.
Similar homes
- $120,0003 bd2 ba1k sqft1316 S 19th St, New Castle, IN 47362Active
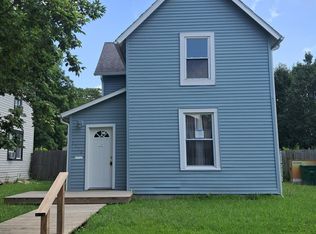 MLS ID #22116842, Michelle Drumm, JMG Indiana. MIBOR as distributed by MLS GRID
 - $135,0002 bd1 ba1k sqft2410 State St, New Castle, IN 47362Active
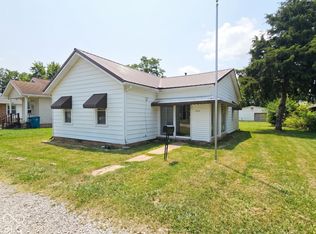 MLS ID #22129237, Jason Loveless, F.C. Tucker/Crossroads. MIBOR as distributed by MLS GRID
 - $124,9002 bd1 ba816 sqft2214 S 19th St, New Castle, IN 47362Active
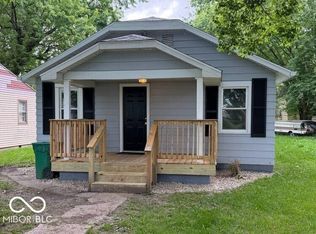 MLS ID #22102914, Michael McKown, F.C. Tucker/Crossroads. MIBOR as distributed by MLS GRID
 - $140,0003 bd1 ba1.3k sqft1430 S 20th St, New Castle, IN 47362Active
 MLS ID #22125915, Morris Lucas, eXp Realty, LLC. MIBOR as distributed by MLS GRID
