Situated at 431 N 14th ST in NEWCASTLE, IN, USA, this single family residence is an inviting home, meticulously prepared and ready for immediate occupancy. The living room serves as a captivating heart for the residence, distinguished by a stately fireplace, offering warmth and a focal point for gatherings. Overhead, an elegant coffered ceiling introduces a sophisticated architectural detail, elevating the room's character and creating an atmosphere of refined comfort. In the kitchen you'll find a naturally lit spaced perfect for meal prepping especially with the included appliances. This delightful single story dwelling offers two peaceful bedrooms, providing serene retreats for rest and rejuvenation, complemented by a well-appointed full bathroom designed for convenience. A dedicated laundry room simplifies daily routines, while an exterior shed offers valuable additional storage capacity for personal belongings or outdoor equipment. The manageable living area of 816 square feet ensures comfort without excess.
Active
Price cut: $4.9K (8/6)
$125,000
431 N 14th St, New Castle, IN 47362
2beds
816sqft
Residential, Single Family Residence
Built in 1952
6,534 Square Feet Lot
$-- Zestimate®
$153/sqft
$-- HOA
What's special
Stately fireplaceElegant coffered ceilingTwo peaceful bedroomsIncluded appliancesDedicated laundry room
- 176 days
- 166
- 23
Zillow last checked:
Listing updated:
Listed by:
Jill Dixon jillcollins@kw.com,
Keller Williams Indy Metro Partners
Source: MIBOR as distributed by MLS GRID,MLS#: 22094873
Facts & features
Interior
Bedrooms & bathrooms
- Bedrooms: 2
- Bathrooms: 1
- Full bathrooms: 1
- Main level bathrooms: 1
- Main level bedrooms: 2
Primary bedroom
- Level: Main
- Area: 100 Square Feet
- Dimensions: 10x10
Bedroom 2
- Level: Main
- Area: 110 Square Feet
- Dimensions: 11x10
Kitchen
- Level: Main
- Area: 70 Square Feet
- Dimensions: 10x7
Laundry
- Level: Main
- Area: 50 Square Feet
- Dimensions: 10x5
Living room
- Level: Main
- Area: 300 Square Feet
- Dimensions: 25x12
Heating
- Forced Air, Natural Gas
Cooling
- Central Air
Appliances
- Included: Dryer, Microwave, Gas Oven, Refrigerator, Washer, Water Heater
- Laundry: Main Level
Features
- Eat-in Kitchen
- Has basement: No
- Number of fireplaces: 1
- Fireplace features: Family Room, Masonry
Interior area
- Total structure area: 816
- Total interior livable area: 816 sqft
Property
Parking
- Parking features: Concrete
Features
- Levels: One
- Stories: 1
- Patio & porch: Covered, Deck
Lot
- Size: 6,534 Square Feet
- Features: Sidewalks, Mature Trees
Details
- Additional structures: Storage
- Parcel number: 331210430191000016
- Special conditions: Sales Disclosure Supplements
- Horse amenities: None
Construction
Type & style
- Home type: SingleFamily
- Architectural style: Traditional
- Property subtype: Residential, Single Family Residence
Materials
- Aluminum Siding
- Foundation: Block
Condition
- Updated/Remodeled
- New construction: No
- Year built: 1952
Utilities & green energy
- Water: Public
Community & HOA
Community
- Subdivision: No Subdivision
HOA
- Has HOA: No
Location
- Region: New Castle
Financial & listing details
- Price per square foot: $153/sqft
- Tax assessed value: $76,200
- Annual tax amount: $724
- Date on market: 4/11/2026
- Cumulative days on market: 138 days
Estimated market value
Not available
Estimated sales range
Not available
Not available
Price history
| Date | Event | Price |
|---|---|---|
| 8/6/2026 | Price change | $125,000-3.8%$153/sqft |
Source:  MIBOR as distributed by MLS GRID #22094873 Report a problem MIBOR as distributed by MLS GRID #22094873 Report a problem | ||
| 6/10/2026 | Price change | $129,900-3.7%$159/sqft |
Source: MIBOR as distributed by MLS GRID #22094873 Report a problem | ||
| 4/30/2026 | Price change | $134,900-1.2%$165/sqft |
Source: MIBOR as distributed by MLS GRID #22094873 Report a problem | ||
| 4/11/2026 | Listed for sale | $136,500+11.1%$167/sqft |
Source: MIBOR as distributed by MLS GRID #22094873 Report a problem | ||
| 3/29/2024 | Sold | $122,900$151/sqft |
Source: MIBOR as distributed by MLS GRID #21947188 Report a problem | ||
| 2/20/2024 | Pending sale | $122,900 |
Source:  IRMLS #202336686 Report a problem IRMLS #202336686 Report a problem | ||
| 2/9/2024 | Price change | $122,900-1.6% |
Source: IRMLS #202336686 Report a problem | ||
| 11/20/2023 | Listed for sale | $124,900 |
Source: IRMLS #202336686 Report a problem | ||
| 11/13/2023 | Pending sale | $124,900 |
Source: IRMLS #202336686 Report a problem | ||
| 10/6/2023 | Listed for sale | $124,900+524.5% |
Source: IRMLS #202336686 Report a problem | ||
| 1/6/2023 | Sold | $20,000-33.3%$25/sqft |
Source: MIBOR as distributed by MLS GRID #21895861 Report a problem | ||
| 12/21/2022 | Pending sale | $30,000$37/sqft |
Source: MIBOR as distributed by MLS GRID #21895861 Report a problem | ||
| 12/16/2022 | Listed for sale | $30,000$37/sqft |
Source: MIBOR as distributed by MLS GRID #21895861 Report a problem | ||
Public tax history
| Year | Property taxes | Tax assessment |
|---|---|---|
| 2025 | $723 +23.4% | $76,200 +154% |
| 2024 | $586 +31.7% | $30,000 +2.4% |
| 2023 | $445 +5.2% | $29,300 +32% |
| 2022 | $423 | $22,200 +5.2% |
| 2021 | $423 +1% | $21,100 |
| 2020 | $419 -0.5% | $21,100 +1% |
| 2019 | $421 -37.7% | $20,900 -31.5% |
| 2017 | $676 +7.4% | $30,500 -5.3% |
| 2016 | $629 +0.3% | $32,200 +3.9% |
| 2014 | $627 +3.3% | $31,000 +3.3% |
| 2013 | $607 -3.8% | $30,000 -3.8% |
| 2012 | $631 +7.3% | $31,200 +7.6% |
| 2011 | $588 | $29,000 |
| 2010 | $588 -0.2% | $29,000 |
| 2009 | $589 -42.2% | $29,000 -17.1% |
| 2007 | $1,019 | $35,000 -2.2% |
| 2006 | -- | $35,800 +1.4% |
| 2005 | -- | $35,300 |
Find assessor info on the county website
Monthly payment
Est. payment
Payment breakdown
Explore the cost of this home by adjusting the details. Changes won't be saved.Climate risks
Neighborhood: 47362
Nearby schools
Schools provided by the listing agent
- Elementary: Wilbur Wright Elementary School
- Middle: New Castle Middle School
- High: New Castle High School
Source: MIBOR as distributed by MLS GRID. This data may not be complete. We recommend contacting the local school district to confirm school assignments for this home.
Similar homes
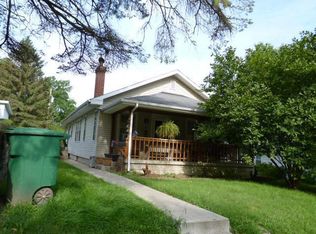
- $135,0002 bd1 ba1k sqft2410 State St, New Castle, IN 47362Active
 MLS ID #22129237, Jason Loveless, F.C. Tucker/Crossroads. MIBOR as distributed by MLS GRID
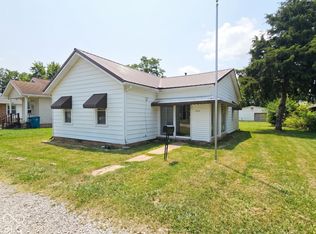
 - $129,0002 bd2 ba945 sqft560 N 12th St, New Castle, IN 47362For Sale
 MLS ID #202628785, Cheyenne Harp, F.C. Tucker/Crossroads Real Estate. IRMLS
 - $124,9002 bd1 ba816 sqft2214 S 19th St, New Castle, IN 47362Active
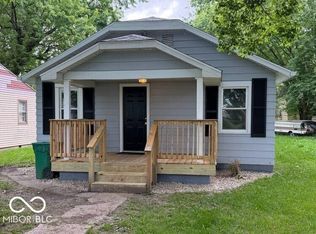 MLS ID #22102914, Michael McKown, F.C. Tucker/Crossroads. MIBOR as distributed by MLS GRID
 - $120,0003 bd2 ba1k sqft1316 S 19th St, New Castle, IN 47362Active
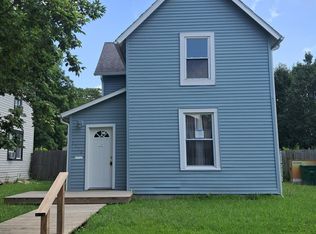 MLS ID #22116842, Michelle Drumm, JMG Indiana. MIBOR as distributed by MLS GRID
