Discover a refreshed single-family residence! Constructed in 1950, this 660 square foot property has been completely remodeled, offering an updated interior that feels brand new. The recently updated kitchen is a highlight, featuring sleek stainless steel appliances that combine style with practical functionality. The single full bathroom offers a convenient walk-in shower, providing a modern and accessible experience. With a ranch-style exterior, this 1.0-story home sits on a generous 14810 square foot lot, providing ample outdoor space. The private yard offers a tranquil setting for relaxation or outdoor activities.This thoughtfully updated property offers a lifestyle of ease and comfort; schedule your private viewing today.
Active
$149,900
2914 State St, New Castle, IN 47362
2beds
797sqft
Residential, Single Family Residence
Built in 1950
0.68 Acres Lot
$-- Zestimate®
$188/sqft
$-- HOA
What's special
Completely remodeledSleek stainless steel appliancesRanch-style exteriorRecently updated kitchenUpdated interiorPrivate yardWalk-in shower
- 40 days
- 395
- 30
Likely to sell faster than
Zillow last checked:
Listing updated:
Listed by:
Corina Jones corina@yourhometeam4life.com,
Your Home Team,
Barbara Wineinger 317-670-4553,
Your Home Team
Source: MIBOR as distributed by MLS GRID,MLS#: 22122784
Facts & features
Interior
Bedrooms & bathrooms
- Bedrooms: 2
- Bathrooms: 1
- Full bathrooms: 1
- Main level bathrooms: 1
- Main level bedrooms: 2
Primary bedroom
- Level: Main
- Area: 110 Square Feet
- Dimensions: 11x10
Bedroom 2
- Level: Main
- Area: 81 Square Feet
- Dimensions: 09x09
Kitchen
- Level: Main
- Area: 108 Square Feet
- Dimensions: 12x09
Laundry
- Level: Main
- Area: 30 Square Feet
- Dimensions: 06x05
Living room
- Level: Main
- Area: 171 Square Feet
- Dimensions: 19x09
Utility room
- Level: Main
- Area: 84 Square Feet
- Dimensions: 14x06
Heating
- Forced Air, Natural Gas, Other
Cooling
- Wall Unit(s)
Appliances
- Included: Dishwasher, Electric Water Heater, Disposal, MicroHood, Electric Oven, Refrigerator
- Laundry: In Unit
Features
- Attic Access
- Windows: Wood Work Painted
- Has basement: No
- Attic: Access Only
Interior area
- Total structure area: 797
- Total interior livable area: 797 sqft
Property
Features
- Levels: One
- Stories: 1
- Patio & porch: Deck
- Exterior features: Other
- Fencing: Fenced,Partial
Lot
- Size: 0.68 Acres
- Features: Not In Subdivision, Mature Trees, See Remarks
Details
- Additional parcels included: 331211440238000016
- Parcel number: 331211440240000016
- Horse amenities: None
Construction
Type & style
- Home type: SingleFamily
- Architectural style: Ranch
- Property subtype: Residential, Single Family Residence
Materials
- Vinyl Siding
- Foundation: Crawl Space
Condition
- Updated/Remodeled
- New construction: No
- Year built: 1950
Utilities & green energy
- Electric: 100 Amp Service
- Water: Public
- Utilities for property: Electricity Connected, Sewer Connected, Water Connected
Community & HOA
Community
- Subdivision: No Subdivision
HOA
- Has HOA: No
Location
- Region: New Castle
Financial & listing details
- Price per square foot: $188/sqft
- Tax assessed value: $40,400
- Annual tax amount: $858
- Date on market: 8/28/2026
- Cumulative days on market: 36 days
- Electric utility on property: Yes
Estimated market value
Not available
Estimated sales range
Not available
Not available
Price history
| Date | Event | Price |
|---|---|---|
| 8/28/2026 | Listed for sale | $149,900+7.1%$188/sqft |
Source:  MIBOR as distributed by MLS GRID #22122784 Report a problem MIBOR as distributed by MLS GRID #22122784 Report a problem | ||
| 1/29/2026 | Listing removed | $139,900$176/sqft |
Source: MIBOR as distributed by MLS GRID #22069320 Report a problem | ||
| 12/5/2025 | Price change | $139,900-2.8%$176/sqft |
Source: MIBOR as distributed by MLS GRID #22069320 Report a problem | ||
| 11/24/2025 | Price change | $143,900-4%$181/sqft |
Source: MIBOR as distributed by MLS GRID #22069320 Report a problem | ||
| 11/13/2025 | Price change | $149,900-3.2%$188/sqft |
Source: MIBOR as distributed by MLS GRID #22069320 Report a problem | ||
| 10/31/2025 | Price change | $154,900-3.1%$194/sqft |
Source: MIBOR as distributed by MLS GRID #22069320 Report a problem | ||
| 10/22/2025 | Listed for sale | $159,900$201/sqft |
Source: MIBOR as distributed by MLS GRID #22069320 Report a problem | ||
Public tax history
| Year | Property taxes | Tax assessment |
|---|---|---|
| 2025 | $812 -0.5% | $40,400 -0.5% |
| 2024 | $816 +11.8% | $40,600 -0.5% |
| 2023 | $730 +1.1% | $40,800 +11.8% |
| 2022 | $722 | $36,500 +1.1% |
| 2021 | -- | $36,100 -6% |
| 2020 | -- | $38,400 -1.8% |
| 2019 | $6 -65.8% | $39,100 +1% |
| 2017 | $18 | $38,700 +1% |
| 2016 | -- | $38,300 -11.5% |
| 2014 | -- | $43,300 +3.1% |
| 2013 | -- | $42,000 -1.4% |
| 2012 | $25 | $42,600 +7.6% |
| 2011 | -- | $39,600 -2.2% |
| 2010 | $244 +11.5% | $40,500 |
| 2009 | $219 +4.7% | $40,500 |
| 2007 | $209 | $40,500 +18.1% |
| 2006 | -- | $34,300 +7.9% |
| 2005 | -- | $31,800 |
Find assessor info on the county website
Monthly payment
Est. payment
Payment breakdown
Explore the cost of this home by adjusting the details. Changes won't be saved.Climate risks
Neighborhood: 47362
Nearby schools
Schools provided by the listing agent
- Elementary: Eastwood Elementary School
- Middle: New Castle Middle School
- High: New Castle High School
Source: MIBOR as distributed by MLS GRID. This data may not be complete. We recommend contacting the local school district to confirm school assignments for this home.


Similar homes
- $149,9002 bd1 ba890 sqft1130 S 19th St, New Castle, IN 47362For Sale
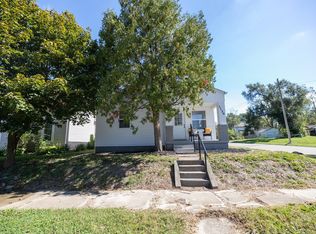 MLS ID #202641112, Corben Price, NextHome Elite Real Estate. IRMLS
 - $135,0002 bd1 ba1k sqft2410 State St, New Castle, IN 47362Active
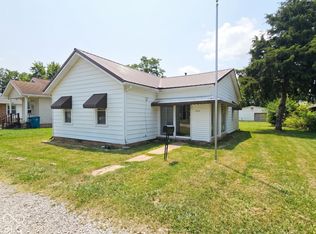 MLS ID #22129237, Jason Loveless, F.C. Tucker/Crossroads. MIBOR as distributed by MLS GRID
 - $142,5003 bd1 ba864 sqft2517 S 23rd St, New Castle, IN 47362Active
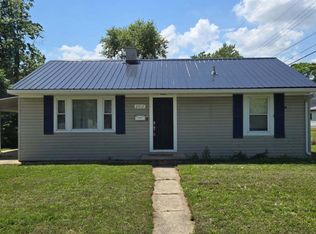 MLS ID #22052083, Kirk C Parramore, Trusted Realty Partners of Ind. MIBOR as distributed by MLS GRID
 - $159,9003 bd1 ba1.1k sqft1535 Swarthmoor Dr, New Castle, IN 47362Active
 MLS ID #22110945, Kayla Walker, F.C. Tucker/Crossroads. MIBOR as distributed by MLS GRID
