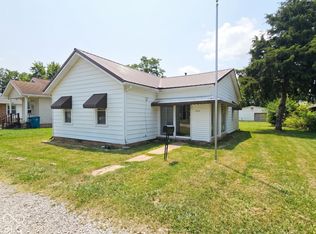
Charming Ranch on a half acre in the country! Updated & Fresh, this home is Open-Concept, with unified flooring throughout. The quaint living room leads right to the eat-in kitchen with white shaker cabinets & stainless steel appliances. Two bedrooms & a Shiplap Laundry Room round out the home. Outdoors you will fined a fenced back yard, garden shed & a garage shed/carport for your storage needs! Home has a 2-Year Old Roof, New Plumbing, Heat Pump and the Septic has been Inspected. Move-In Ready, Don't miss you chance at this peaceful property!
Active under contract
Price increase: $10K (9/10)
$149,900
12500 S County Road 700 Rd E, Losantville, IN 47354
2beds
856sqft
Single Family Residence
Built in 1910
0.5 Acres Lot
$142,900 Zestimate®
$--/sqft
$-- HOA
What's special
Garden shedHeat pumpEat-in kitchenStainless steel appliancesWhite shaker cabinetsUpdated and freshNew plumbing
- 24 days
- 381
- 28
Zillow last checked:
Listing updated:
Listed by:
Chad Metzger chad@metzgerauction.com,
Metzger Property Services, LLC
Source: IRMLS,MLS#: 202637461
Facts & features
Interior
Bedrooms & bathrooms
- Bedrooms: 2
- Bathrooms: 1
- Full bathrooms: 1
- Main level bedrooms: 2
Bedroom 1
- Level: Main
Bedroom 2
- Level: Main
Kitchen
- Level: Main
- Area: 96
- Dimensions: 8 x 12
Living room
- Level: Main
- Area: 224
- Dimensions: 14 x 16
Heating
- Heat Pump
Cooling
- Central Air
Appliances
- Included: Range/Oven Hook Up Elec, Dishwasher, Microwave, Refrigerator, Washer, Dryer-Electric, Electric Oven, Electric Water Heater
- Laundry: Electric Dryer Hookup, Main Level, Washer Hookup
Features
- Ceiling Fan(s), Eat-in Kitchen, Open Floorplan, Tub/Shower Combination, Main Level Bedroom Suite
- Flooring: Carpet, Laminate
- Basement: Crawl Space,Partial,Block,Sump Pump
- Has fireplace: No
Interior area
- Total structure area: 1,002
- Total interior livable area: 856 sqft
- Finished area above ground: 856
- Finished area below ground: 0
Video & virtual tour
Property
Parking
- Total spaces: 2
- Parking features: Carport, Asphalt
- Has garage: Yes
- Carport spaces: 2
- Has uncovered spaces: Yes
Features
- Levels: One
- Stories: 1
- Patio & porch: Porch Covered
- Fencing: Chain Link
Lot
- Size: 0.5 Acres
- Dimensions: 33x662
- Features: Level, Few Trees, 0-2.9999, Rural
Details
- Additional structures: Shed
- Parcel number: 181623300002.000020
- Other equipment: Sump Pump
Construction
Type & style
- Home type: SingleFamily
- Architectural style: Ranch
- Property subtype: Single Family Residence
Materials
- Vinyl Siding
- Roof: Asphalt,Shingle
Condition
- New construction: No
- Year built: 1910
Utilities & green energy
- Sewer: Septic Tank
- Water: Well
Community & HOA
Community
- Subdivision: None
Location
- Region: Losantville
Financial & listing details
- Annual tax amount: $723
- Date on market: 9/10/2026
Estimated market value
$142,900
$136,000 - $150,000
$886/mo
Price history
| Date | Event | Price |
|---|---|---|
| 9/10/2026 | Price change | $149,900+7.1% |
Source:  IRMLS #202637461 Report a problem IRMLS #202637461 Report a problem | ||
| 7/16/2026 | Pending sale | $139,900 |
Source: IRMLS #202614327 Report a problem | ||
| 5/29/2026 | Listed for sale | $139,900+27.3% |
Source: IRMLS #202614327 Report a problem | ||
| 5/5/2023 | Sold | $109,900-4.4% |
Source: IRMLS #202250271 Report a problem | ||
| 4/21/2023 | Pending sale | $114,900 |
Source: IRMLS #202250271 Report a problem | ||
| 2/28/2023 | Listed for sale | $114,900 |
Source: IRMLS #202250271 Report a problem | ||
| 2/11/2023 | Pending sale | $114,900 |
Source: IRMLS #202250271 Report a problem | ||
| 1/30/2023 | Price change | $114,900-4.2% |
Source: IRMLS #202250271 Report a problem | ||
| 12/23/2022 | Listed for sale | $119,900 |
Source: IRMLS #202250271 Report a problem | ||
Public tax history
Tax history is unavailable.
Monthly payment
Est. payment
Payment breakdown
Explore the cost of this home by adjusting the details. Changes won't be saved.Climate risks
Neighborhood: 47354
Nearby schools
Schools provided by the listing agent
- Elementary: Selma
- Middle: Selma
- High: Wapahani
- District: Liberty-Perry Community S.D.
Source: IRMLS. This data may not be complete. We recommend contacting the local school district to confirm school assignments for this home.
- $161,7002 bd1 ba1.9k sqft12525 S County Road 700 E, Losantville, IN 47354Off Market
- $137,5002 bd1 ba898 sqft12500 S County Road 700 E, Losantville, IN 47354Off Market
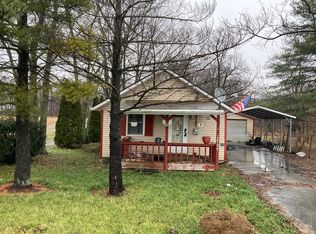
- $265,9003 bd1 ba1.8k sqft12110 S County Road 700 E, Losantville, IN 47354Off Market
- $202,0002 bd1 ba2.1k sqft12105 S County Road 700 E, Losantville, IN 47354Off Market
Similar homes
- $145,0002 bd1 ba1.1k sqft713 N 27th St, New Castle, IN 47362For Sale
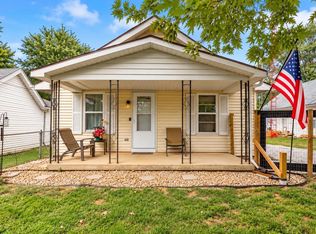 MLS ID #202640858, Cheyenne Harp, F.C. Tucker/Crossroads Real Estate. IRMLS
 - $--2 bd1 ba958 sqft1404 S Luick Ave, Muncie, IN 47302Auction
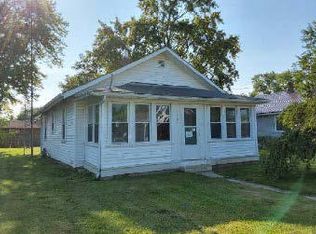 ServiceLink Auction
 - $149,9002 bd1 ba797 sqft2914 State St, New Castle, IN 47362Active
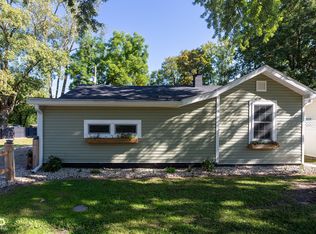 MLS ID #22122784, Corina Jones, Your Home Team. MIBOR as distributed by MLS GRID
 - $135,0002 bd1 ba1k sqft2410 State St, New Castle, IN 47362Active
 MLS ID #22129237, Jason Loveless, F.C. Tucker/Crossroads. MIBOR as distributed by MLS GRID
