Totally ready for a new owner. Inside has all new paint and laminate flooring in the living room, dining room, kitchen, and bath. Both bedrooms have new carpet. The bath has a newer tub/shower. The kitchen has an electric range and microwave above. Refrigerator is used but can be removed or put in the basement for extra space. New blinds. The basement has three windows with GFCI throughout. New wiring to the garage, and the lights can be turned on from the kitchen. The basement is painted and has new flooring, with newer wiring for the washer and dryer. The crawl space has room for storage. The front porch has new flooring and painted railings. Back steps were added, along with new gutters and downspouts. The garage has a new roof and siding.
Active
Price cut: $5.1K (9/28)
$159,900
1209 W Gilbert St, Muncie, IN 47303
2beds
912sqft
Single Family Residence
Built in 1920
5,662 Square Feet Lot
$-- Zestimate®
$--/sqft
$-- HOA
What's special
New gutters and downspoutsNew paintNew blinds
- 24 days
- 246
- 13
Zillow last checked:
Listing updated:
Listed by:
Cindy Link Office:765-288-0400,
RE/MAX Real Estate Groups
Source: IRMLS,MLS#: 202637214
Facts & features
Interior
Bedrooms & bathrooms
- Bedrooms: 2
- Bathrooms: 1
- Full bathrooms: 1
- Main level bedrooms: 2
Bedroom 1
- Level: Main
Bedroom 2
- Level: Main
Dining room
- Level: Main
- Area: 168
- Dimensions: 12 x 14
Kitchen
- Level: Main
- Area: 140
- Dimensions: 14 x 10
Living room
- Level: Main
- Area: 210
- Dimensions: 15 x 14
Heating
- Natural Gas, Forced Air
Cooling
- Central Air
Appliances
- Included: Microwave, Refrigerator, Electric Range
Features
- Basement: Crawl Space,Partial
- Has fireplace: No
- Fireplace features: None
Interior area
- Total structure area: 1,140
- Total interior livable area: 912 sqft
- Finished area above ground: 912
- Finished area below ground: 0
Video & virtual tour
Property
Parking
- Total spaces: 1
- Parking features: Detached, Gravel
- Garage spaces: 1
- Has uncovered spaces: Yes
Features
- Levels: One
- Stories: 1
- Fencing: None
Lot
- Size: 5,662 Square Feet
- Dimensions: 44x125
- Features: Level, City/Town/Suburb
Details
- Parcel number: 181109380007.000003
- Zoning: R-5
Construction
Type & style
- Home type: SingleFamily
- Property subtype: Single Family Residence
Materials
- Vinyl Siding
- Roof: Asphalt,Shingle
Condition
- New construction: No
- Year built: 1920
Utilities & green energy
- Sewer: City
- Water: City
Community & HOA
Community
- Subdivision: Greenwood Place
Location
- Region: Muncie
Financial & listing details
- Tax assessed value: $113,700
- Annual tax amount: $940
- Date on market: 9/9/2026
- Listing terms: Cash,Conventional,FHA
Estimated market value
Not available
Estimated sales range
Not available
Not available
Price history
| Date | Event | Price |
|---|---|---|
| 9/28/2026 | Price change | $159,900-3.1% |
Source:  IRMLS #202637214 Report a problem IRMLS #202637214 Report a problem | ||
| 9/9/2026 | Listed for sale | $165,000 |
Source: IRMLS #202637214 Report a problem | ||
Public tax history
| Year | Property taxes | Tax assessment |
|---|---|---|
| 2025 | $925 +65.8% | $113,700 +22.9% |
| 2024 | $558 +15.7% | $92,500 +65.8% |
| 2023 | $482 +14.4% | $55,800 +10.9% |
| 2022 | $422 +14.9% | $50,300 +15.6% |
| 2021 | $367 -41% | $43,500 -30.5% |
| 2020 | $622 +5.1% | $62,600 +0.6% |
| 2019 | $592 -12% | $62,200 |
| 2018 | $672 +8.8% | $62,200 +10.3% |
| 2017 | $617 +44.9% | $56,400 +4.3% |
| 2016 | $426 -14.5% | $54,100 +8% |
| 2014 | $498 +14.4% | $50,100 -0.6% |
| 2013 | $435 +11.4% | $50,400 +5.7% |
| 2012 | $391 +14.8% | $47,700 +3.7% |
| 2011 | $340 +1.9% | $46,000 +0.9% |
| 2010 | $334 -2.7% | $45,600 -11.1% |
| 2009 | $343 -52.5% | $51,300 -8.1% |
| 2006 | $723 | $55,800 +26.8% |
| 2005 | -- | $44,000 |
Find assessor info on the county website
Monthly payment
Est. payment
Payment breakdown
Explore the cost of this home by adjusting the details. Changes won't be saved.Climate risks
Neighborhood: Riverside/Normal City
Nearby schools
Schools provided by the listing agent
- Elementary: Northview
- Middle: Northside
- High: Central
- District: Muncie Community Schools
Source: IRMLS. This data may not be complete. We recommend contacting the local school district to confirm school assignments for this home.

Similar homes
- $160,0003 bd2 ba1.3k sqft408 S College Ave, Muncie, IN 47303For Sale
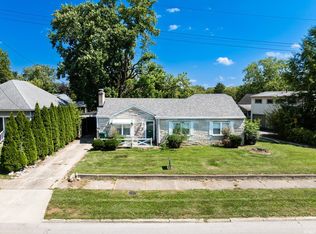 MLS ID #202636684, Bronwyn Wuthrich, NextHome Elite Real Estate. IRMLS
 - $144,0003 bd1 ba1.1k sqft119 N Dicks St, Muncie, IN 47303For Sale
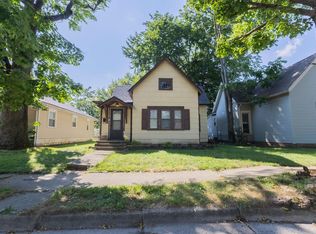 MLS ID #202633054, James Shroyer, Flesher Brothers Auctioneering and Real Estate Inc. IRMLS
 - $120,0002 bd1 ba925 sqft1213 W Gilbert St, Muncie, IN 47303For Sale
 MLS ID #202636687, Bronwyn Wuthrich, NextHome Elite Real Estate. IRMLS
 - $139,9002 bd1 ba1k sqft306 E Harvard Ave, Muncie, IN 47303For Sale
 MLS ID #202633240, Joshua Vida, Paradigm Realty Solutions. IRMLS
