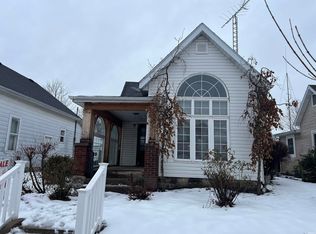
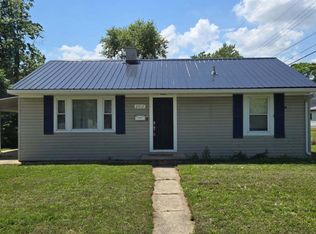
Fully renovated 2-bed, 1-bath ranch in New Castle, with the big-ticket items already done. Updates include a new roof, new HVAC with central air, new water heater, new electrical wiring, and new windows. The living room has a shiplap accent wall and arched doorways. The kitchen is all new: cabinets, stone-look backsplash, and stainless appliances (refrigerator, range, over-the-range microwave, and dishwasher included). There's new vinyl plank and carpet flooring throughout, an updated bathroom with a lighted vanity mirror, and a bonus breakfast nook that works as a dining area or home office. A full basement gives you laundry and storage space and has a sump pump. Covered front porch and off-street parking.
Active
$149,900
1130 S 19th St, New Castle, IN 47362
2beds
890sqft
Single Family Residence
Built in 1946
5,227 Square Feet Lot
$-- Zestimate®
$--/sqft
$-- HOA
What's special
Covered front porchOff-street parkingArched doorwaysNew windowsNew electrical wiringNew water heaterNew roof
- 4 days
- 136
- 14
Likely to sell faster than
Zillow last checked:
Listing updated:
Listed by:
Corben Price Cell:765-808-8883,
NextHome Elite Real Estate
Source: IRMLS,MLS#: 202641112
Facts & features
Interior
Bedrooms & bathrooms
- Bedrooms: 2
- Bathrooms: 1
- Full bathrooms: 1
- Main level bedrooms: 2
Bedroom 1
- Level: Main
Bedroom 2
- Level: Main
Kitchen
- Level: Main
- Area: 182
- Dimensions: 14 x 13
Living room
- Level: Main
- Area: 238
- Dimensions: 17 x 14
Heating
- Natural Gas, Forced Air
Cooling
- Central Air
Appliances
- Included: Dishwasher, Microwave, Refrigerator, Electric Range
Features
- Basement: Full
- Has fireplace: No
- Fireplace features: None
Interior area
- Total structure area: 890
- Total interior livable area: 890 sqft
- Finished area above ground: 890
- Finished area below ground: 0
Video & virtual tour
Property
Features
- Levels: One
- Stories: 1
- Patio & porch: Porch
Lot
- Size: 5,227 Square Feet
- Dimensions: 40 X 132
- Features: Level
Details
- Parcel number: 331214320212.000016
Construction
Type & style
- Home type: SingleFamily
- Architectural style: Ranch
- Property subtype: Single Family Residence
Materials
- Vinyl Siding
Condition
- New construction: No
- Year built: 1946
Utilities & green energy
- Electric: Duke Energy Indiana
- Gas: CenterPoint Energy
- Sewer: City
- Water: City, New Castle Utility
Community & HOA
Community
- Subdivision: Other
Location
- Region: New Castle
Financial & listing details
- Tax assessed value: $36,900
- Annual tax amount: $462
- Date on market: 10/4/2026
- Listing terms: Cash,Conventional,FHA,VA Loan
- Road surface type: Asphalt
Estimated market value
Not available
Estimated sales range
Not available
$1,021/mo
Price history
| Date | Event | Price |
|---|---|---|
| 10/4/2026 | Listed for sale | $149,900+4895% |
Source:  IRMLS #202641112 Report a problem IRMLS #202641112 Report a problem | ||
| 11/7/2025 | Sold | $3,001$3/sqft |
Source: Public Record Report a problem | ||
Public tax history
| Year | Property taxes | Tax assessment |
|---|---|---|
| 2025 | $322 +11.3% | $36,900 +4.2% |
| 2024 | $290 +8% | $35,400 +9.3% |
| 2023 | $268 +13.1% | $32,400 +20.9% |
| 2022 | $237 +3.5% | $26,800 +13.1% |
| 2021 | $229 +3.2% | $23,700 +3.5% |
| 2020 | $222 -48.3% | $22,900 +3.2% |
| 2019 | $430 +4.4% | $22,200 +6.2% |
| 2017 | $411 +57.1% | $20,900 -22.6% |
| 2016 | $262 +0.3% | $27,000 -16.9% |
| 2014 | $261 -2.8% | $32,500 +3.5% |
| 2013 | $269 -21.4% | $31,400 -23.2% |
| 2012 | $342 +5.3% | $40,900 +35.4% |
| 2011 | $325 +0.8% | $30,200 -20.9% |
| 2010 | $322 +11.4% | $38,200 |
| 2009 | $289 +22.2% | $38,200 -2.3% |
| 2007 | $237 | $39,100 +1% |
| 2006 | -- | $38,700 +5.4% |
| 2005 | -- | $36,700 |
Find assessor info on the county website
Monthly payment
Est. payment
Payment breakdown
Explore the cost of this home by adjusting the details. Changes won't be saved.Climate risks
Neighborhood: 47362
Nearby schools
Schools provided by the listing agent
- Elementary: Eastwood
- Middle: New Castle
- High: New Castle
- District: New Castle Community School Corp.
Source: IRMLS. This data may not be complete. We recommend contacting the local school district to confirm school assignments for this home.
Similar homes
- $149,9002 bd1 ba797 sqft2914 State St, New Castle, IN 47362Active
 MLS ID #22122784, Corina Jones, Your Home Team. MIBOR as distributed by MLS GRID
 - $135,0002 bd1 ba1k sqft2410 State St, New Castle, IN 47362Active
 MLS ID #22129237, Jason Loveless, F.C. Tucker/Crossroads. MIBOR as distributed by MLS GRID
 - $140,0003 bd1 ba1.3k sqft1430 S 20th St, New Castle, IN 47362Active
 MLS ID #22125915, Morris Lucas, eXp Realty, LLC. MIBOR as distributed by MLS GRID
 - $142,5003 bd1 ba864 sqft2517 S 23rd St, New Castle, IN 47362Active
 MLS ID #22052083, Kirk C Parramore, Trusted Realty Partners of Ind. MIBOR as distributed by MLS GRID
