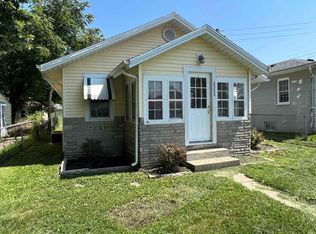
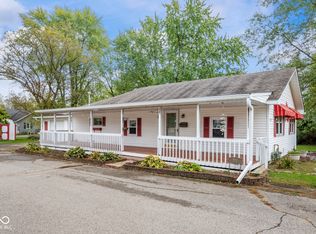
Charming 2-bedroom bungalow featuring a brand-new roof, fresh interior paint, new flooring throughout, and a newly built front porch. This move-in-ready home includes all appliances, including a washer and dryer. Enjoy a spacious living room, an inviting eat-in kitchen, and comfortable living in a well-maintained, cozy setting. Perfect for first-time buyers, downsizers, or investors. New roof 2026.
Active
Price cut: $5K (8/10)
$124,900
2214 S 19th St, New Castle, IN 47362
2beds
816sqft
Residential, Single Family Residence
Built in 1925
5,662 Square Feet Lot
$-- Zestimate®
$153/sqft
$-- HOA
What's special
Well-maintained cozy settingNewly built front porchInviting eat-in kitchenFresh interior paintBrand-new roofNew flooring throughout
- 88 days
- 171
- 7
Zillow last checked:
Listing updated:
Listed by:
Michael McKown mike.mckown@talktotucker.com,
F.C. Tucker/Crossroads
Source: MIBOR as distributed by MLS GRID,MLS#: 22102914
Facts & features
Interior
Bedrooms & bathrooms
- Bedrooms: 2
- Bathrooms: 1
- Full bathrooms: 1
- Main level bathrooms: 1
- Main level bedrooms: 2
Primary bedroom
- Level: Main
- Area: 121 Square Feet
- Dimensions: 11x11
Bedroom 2
- Level: Main
- Area: 121 Square Feet
- Dimensions: 11x11
Kitchen
- Level: Main
- Area: 285 Square Feet
- Dimensions: 19x15
Laundry
- Level: Main
- Area: 80 Square Feet
- Dimensions: 10x8
Living room
- Level: Main
- Area: 351 Square Feet
- Dimensions: 27x13
Heating
- Forced Air, Natural Gas
Cooling
- Central Air
Appliances
- Included: Microwave, Refrigerator, Electric Oven, Range Hood, Washer, Dryer, Electric Water Heater
- Laundry: Laundry Closet, Main Level
Features
- Eat-in Kitchen
- Has basement: No
Interior area
- Total structure area: 816
- Total interior livable area: 816 sqft
Property
Parking
- Parking features: None
Features
- Levels: One
- Stories: 1
- Patio & porch: Covered
Lot
- Size: 5,662 Square Feet
Details
- Parcel number: 331223130428000016
- Special conditions: Broker Owned
- Horse amenities: None
Construction
Type & style
- Home type: SingleFamily
- Architectural style: Traditional
- Property subtype: Residential, Single Family Residence
Materials
- Aluminum Siding
- Foundation: Crawl Space
Condition
- New construction: No
- Year built: 1925
Utilities & green energy
- Water: Public
Community & HOA
Community
- Subdivision: No Subdivision
HOA
- Has HOA: No
Location
- Region: New Castle
Financial & listing details
- Price per square foot: $153/sqft
- Tax assessed value: $37,600
- Annual tax amount: $782
- Date on market: 7/10/2026
- Cumulative days on market: 81 days
Estimated market value
Not available
Estimated sales range
Not available
Not available
Price history
| Date | Event | Price |
|---|---|---|
| 8/10/2026 | Price change | $124,900-3.8% |
Source:  IRMLS #202622984 Report a problem IRMLS #202622984 Report a problem | ||
| 7/10/2026 | Price change | $129,900+3.2% |
Source: IRMLS #202622984 Report a problem | ||
| 6/12/2026 | Pending sale | $125,900 |
Source: IRMLS #202622984 Report a problem | ||
| 6/12/2026 | Listed for sale | $125,900 |
Source: IRMLS #202622984 Report a problem | ||
Public tax history
| Year | Property taxes | Tax assessment |
|---|---|---|
| 2025 | $760 +28.8% | $37,600 -1.1% |
| 2024 | $590 +6.5% | $38,000 +28.8% |
| 2023 | $554 +0.7% | $29,500 +6.5% |
| 2022 | $550 | $27,700 +0.7% |
| 2021 | $550 -1.3% | $27,500 |
| 2020 | $557 -0.8% | $27,500 +1.9% |
| 2019 | $561 +12.9% | $27,000 +1.9% |
| 2017 | $497 +8.1% | $26,500 +15.2% |
| 2016 | $460 +1.1% | $23,000 +4.5% |
| 2014 | $455 +66.1% | $22,000 +69.2% |
| 2013 | $274 -1.8% | $13,000 -1.5% |
| 2012 | $279 -27.3% | $13,200 -29% |
| 2011 | $384 -14.7% | $18,600 -13.5% |
| 2010 | $450 0% | $21,500 |
| 2009 | $450 -30.3% | $21,500 -3.2% |
| 2007 | $646 | $22,200 -1.8% |
| 2006 | -- | $22,600 -2.2% |
| 2005 | -- | $23,100 |
Find assessor info on the county website
Monthly payment
Est. payment
Payment breakdown
Explore the cost of this home by adjusting the details. Changes won't be saved.Climate risks
Neighborhood: 47362
Nearby schools
Schools provided by the listing agent
- Middle: New Castle Middle School
- High: New Castle High School
Source: MIBOR as distributed by MLS GRID. This data may not be complete. We recommend contacting the local school district to confirm school assignments for this home.
Similar homes
- $135,0002 bd1 ba1k sqft2410 State St, New Castle, IN 47362Active
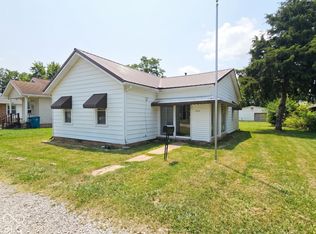 MLS ID #22129237, Jason Loveless, F.C. Tucker/Crossroads. MIBOR as distributed by MLS GRID
 - $125,0002 bd1 ba816 sqft431 N 14th St, New Castle, IN 47362Active
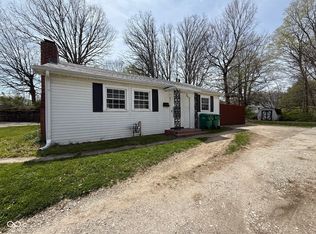 MLS ID #22094873, Jill Dixon, Keller Williams Indy Metro Partners. MIBOR as distributed by MLS GRID
 - $149,9002 bd1 ba890 sqft1130 S 19th St, New Castle, IN 47362For Sale
 MLS ID #202641112, Corben Price, NextHome Elite Real Estate. IRMLS
 - $142,5003 bd1 ba864 sqft2517 S 23rd St, New Castle, IN 47362Active
 MLS ID #22052083, Kirk C Parramore, Trusted Realty Partners of Ind. MIBOR as distributed by MLS GRID
