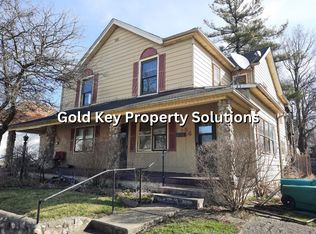
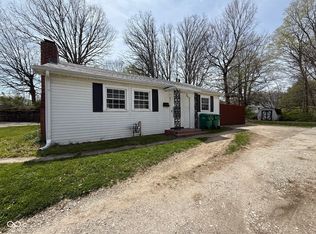
Move-in ready and ready for its next owner! Listed $6,000 below recent appraised value, offering a great opportunity for buyers. This inviting 2-bedroom, 2-bath home features an open-concept living room and kitchen with a center island, generous cabinet space, and stainless steel appliances. The spacious primary suite offers a massive walk-in closet and private en-suite bath with a walk-in shower, while the second full bathroom includes a tub/shower combination. A convenient main-level laundry room adds functionality. Outside, enjoy a covered front porch, spacious backyard, paved driveway, and deep detached one-car garage with room for parking, storage, or a workshop. Major updates completed approximately two years ago include the roof, siding, and central A/C. This home offers comfortable living, thoughtful updates, and plenty of useful space both inside and out.
Pending
Price cut: $500 (8/14)
$129,000
560 N 12th St, New Castle, IN 47362
2beds
945sqft
Single Family Residence
Built in 1900
7,492 Square Feet Lot
$-- Zestimate®
$--/sqft
$-- HOA
What's special
Covered front porchPaved drivewaySpacious primary suiteEfficient layout maximizes spaceMassive walk-in closetGenerous cabinet spaceSpacious backyard
- 81 days
- 410
- 37
Zillow last checked:
Listing updated:
Listed by:
Cheyenne Harp Cell:765-524-0911,
F.C. Tucker/Crossroads Real Estate
Source: IRMLS,MLS#: 202628785
Facts & features
Interior
Bedrooms & bathrooms
- Bedrooms: 2
- Bathrooms: 2
- Full bathrooms: 2
- Main level bedrooms: 2
Bedroom 1
- Level: Main
Bedroom 2
- Level: Main
Kitchen
- Level: Main
- Area: 143
- Dimensions: 11 x 13
Living room
- Level: Main
- Area: 182
- Dimensions: 14 x 13
Heating
- Natural Gas, Forced Air
Cooling
- Central Air
Appliances
- Included: Range/Oven Hook Up Elec, Dishwasher, Microwave, Refrigerator, Washer, Dryer-Electric, Electric Range, Gas Water Heater
- Laundry: Electric Dryer Hookup, Main Level, Washer Hookup
Features
- 1st Bdrm En Suite, Ceiling Fan(s), Walk-In Closet(s), Laminate Counters, Eat-in Kitchen, Kitchen Island, Stand Up Shower, Tub and Separate Shower, Main Level Bedroom Suite
- Flooring: Carpet, Vinyl, Other
- Windows: Window Treatments
- Basement: Full,Unfinished,Sump Pump
- Has fireplace: No
Interior area
- Total structure area: 1,827
- Total interior livable area: 945 sqft
- Finished area above ground: 945
- Finished area below ground: 0
Video & virtual tour
Property
Parking
- Total spaces: 1
- Parking features: Detached, Garage Door Opener, Concrete
- Garage spaces: 1
- Has uncovered spaces: Yes
Accessibility
- Accessibility features: Chair Rail
Features
- Levels: One
- Stories: 1
- Patio & porch: Porch Covered
- Fencing: None
Lot
- Size: 7,492 Square Feet
- Dimensions: 50x150
- Features: Level, City/Town/Suburb
Details
- Parcel number: 331210410122.000016
- Other equipment: Built-In Entertainment Ct
Construction
Type & style
- Home type: SingleFamily
- Architectural style: Traditional
- Property subtype: Single Family Residence
Materials
- Vinyl Siding
- Roof: Shingle
Condition
- New construction: No
- Year built: 1900
Utilities & green energy
- Electric: Duke Energy Indiana
- Gas: CenterPoint Energy
- Sewer: City
- Water: City, New Castle Utility
Community & HOA
Community
- Subdivision: None
Location
- Region: New Castle
Financial & listing details
- Tax assessed value: $87,900
- Annual tax amount: $251
- Date on market: 7/17/2026
- Listing terms: Cash,Conventional,FHA,VA Loan
Estimated market value
Not available
Estimated sales range
Not available
Not available
Price history
| Date | Event | Price |
|---|---|---|
| 10/5/2026 | Pending sale | $129,000 |
Source:  IRMLS #202628785 Report a problem IRMLS #202628785 Report a problem | ||
| 8/14/2026 | Price change | $129,000-0.4% |
Source: IRMLS #202628785 Report a problem | ||
| 7/20/2026 | Pending sale | $129,500 |
Source: IRMLS #202628785 Report a problem | ||
| 7/17/2026 | Listed for sale | $129,500-4.1% |
Source: IRMLS #202628785 Report a problem | ||
| 12/16/2024 | Listing removed | $135,000 |
Source: IRMLS #202442306 Report a problem | ||
| 10/31/2024 | Listed for sale | $135,000+575% |
Source: IRMLS #202442306 Report a problem | ||
| 7/19/2021 | Sold | $20,000$21/sqft |
Source:  MIBOR as distributed by MLS GRID #21782669 Report a problem MIBOR as distributed by MLS GRID #21782669 Report a problem | ||
Public tax history
| Year | Property taxes | Tax assessment |
|---|---|---|
| 2025 | $195 +2% | $87,900 -0.6% |
| 2024 | $191 -63.8% | $88,400 +10.9% |
| 2023 | $528 -6.9% | $79,700 +30.4% |
| 2022 | $567 | $61,100 +7.8% |
| 2021 | $567 +23% | $56,700 |
| 2020 | $461 +3.3% | $56,700 +2% |
| 2019 | $446 +0.1% | $55,600 +3.7% |
| 2017 | $446 +31.6% | $53,600 -5.1% |
| 2016 | $339 +4.5% | $56,500 +8.9% |
| 2014 | $324 | $51,900 +4% |
| 2013 | -- | $49,900 -2.7% |
| 2012 | -- | $51,300 +9.4% |
| 2011 | -- | $46,900 -0.4% |
| 2010 | -- | $47,100 |
| 2009 | $1 | $47,100 -3.3% |
| 2007 | $144 | $48,700 -1.4% |
| 2006 | -- | $49,400 |
Find assessor info on the county website
Monthly payment
Est. payment
Payment breakdown
Explore the cost of this home by adjusting the details. Changes won't be saved.Climate risks
Neighborhood: 47362
Nearby schools
Schools provided by the listing agent
- Elementary: Wilbur Wright
- Middle: New Castle
- High: New Castle
- District: New Castle Community School Corp.
Source: IRMLS. This data may not be complete. We recommend contacting the local school district to confirm school assignments for this home.

Similar homes
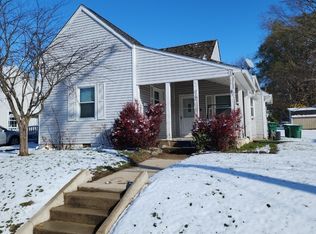
- $135,0002 bd1 ba1k sqft2410 State St, New Castle, IN 47362Active
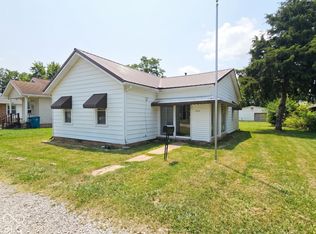 MLS ID #22129237, Jason Loveless, F.C. Tucker/Crossroads. MIBOR as distributed by MLS GRID
 - $149,9002 bd1 ba890 sqft1130 S 19th St, New Castle, IN 47362For Sale
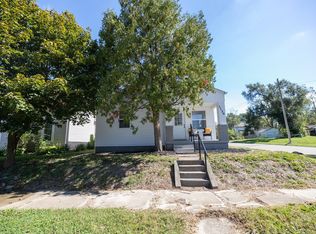 MLS ID #202641112, Corben Price, NextHome Elite Real Estate. IRMLS
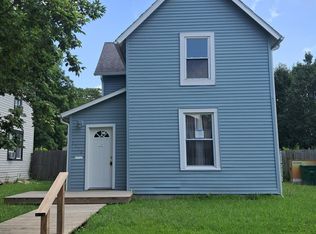
 - $125,0002 bd1 ba816 sqft431 N 14th St, New Castle, IN 47362Active
 MLS ID #22094873, Jill Dixon, Keller Williams Indy Metro Partners. MIBOR as distributed by MLS GRID
 - $120,0003 bd2 ba1k sqft1316 S 19th St, New Castle, IN 47362Active
 MLS ID #22116842, Michelle Drumm, JMG Indiana. MIBOR as distributed by MLS GRID
