Set on a fully fenced 0.34-acre lot, this 3-bedroom, 1-bath home offers 1,408 square feet with a layout that balances character and function. Hardwood floors anchor the main living area, while the eat-in kitchen features plenty of cabinetry and generous prep space. A main-level bedroom and laundry room add everyday convenience, with two additional large bedrooms located upstairs. Outside, enjoy the covered front porch, oversized detached 2-car garage, and backyard with room to relax, entertain, or tackle your next project.
Active
$167,900
2214 Vine St, New Castle, IN 47362
3beds
1,408sqft
Single Family Residence
Built in 1900
0.34 Acres Lot
$-- Zestimate®
$--/sqft
$-- HOA
What's special
Covered front porchMain-level bedroomEat-in kitchenLaundry roomGenerous prep spacePlenty of cabinetryHardwood floors
- 64 days
- 288
- 38
Likely to sell faster than
Zillow last checked:
Listing updated:
Listed by:
Cheyenne Harp Cell:765-524-0911,
F.C. Tucker/Crossroads Real Estate
Source: IRMLS,MLS#: 202631540
Facts & features
Interior
Bedrooms & bathrooms
- Bedrooms: 3
- Bathrooms: 1
- Full bathrooms: 1
- Main level bedrooms: 1
Bedroom 1
- Level: Upper
Bedroom 2
- Level: Upper
Kitchen
- Level: Main
- Area: 195
- Dimensions: 15 x 13
Living room
- Level: Main
- Area: 435
- Dimensions: 29 x 15
Heating
- Natural Gas, Forced Air
Cooling
- Central Air
Appliances
- Included: Range/Oven Hook Up Gas, Refrigerator, Exhaust Fan, Gas Range, Electric Water Heater
- Laundry: Electric Dryer Hookup
Features
- Ceiling-9+, Ceiling Fan(s), Laminate Counters
- Flooring: Hardwood, Carpet, Laminate, Vinyl
- Windows: Window Treatments
- Basement: Partial,Unfinished
- Has fireplace: No
- Fireplace features: None
Interior area
- Total structure area: 1,588
- Total interior livable area: 1,408 sqft
- Finished area above ground: 1,408
- Finished area below ground: 0
Video & virtual tour
Property
Parking
- Total spaces: 2
- Parking features: Detached, Garage Door Opener, Concrete
- Garage spaces: 2
- Has uncovered spaces: Yes
Features
- Levels: One and One Half
- Stories: 1.5
- Patio & porch: Deck, Porch Covered
- Fencing: Full,Metal
Lot
- Size: 0.34 Acres
- Dimensions: 92X163
- Features: Level
Details
- Parcel number: 331211340260.000016
- Other equipment: Sump Pump
Construction
Type & style
- Home type: SingleFamily
- Architectural style: Traditional
- Property subtype: Single Family Residence
Materials
- Vinyl Siding
- Roof: Metal
Condition
- New construction: No
- Year built: 1900
Utilities & green energy
- Electric: Duke Energy Indiana
- Gas: CenterPoint Energy
- Sewer: City
- Water: City, New Castle Utility
Green energy
- Energy efficient items: HVAC, Windows
Community & HOA
Community
- Subdivision: None
Location
- Region: New Castle
Financial & listing details
- Tax assessed value: $38,600
- Annual tax amount: $1,283
- Date on market: 8/4/2026
- Listing terms: Cash,Conventional,FHA,USDA Loan,VA Loan
Estimated market value
Not available
Estimated sales range
Not available
Not available
Price history
| Date | Event | Price |
|---|---|---|
| 8/4/2026 | Listed for sale | $167,900+11.9% |
Source:  IRMLS #202631540 Report a problem IRMLS #202631540 Report a problem | ||
| 12/13/2024 | Sold | $150,000-6.2%$107/sqft |
Source:  MIBOR as distributed by MLS GRID #22004218 Report a problem MIBOR as distributed by MLS GRID #22004218 Report a problem | ||
| 11/8/2024 | Pending sale | $159,900 |
Source: IRMLS #202437904 Report a problem | ||
| 10/1/2024 | Listed for sale | $159,900 |
Source: IRMLS #202437904 Report a problem | ||
Public tax history
| Year | Property taxes | Tax assessment |
|---|---|---|
| 2025 | $1,369 +77.3% | $142,600 +259.2% |
| 2024 | $772 +34.5% | $39,700 +2.8% |
| 2023 | $574 +7.1% | $38,600 +34.5% |
| 2022 | $536 -0.4% | $28,700 +7.1% |
| 2021 | $538 +1.1% | $26,800 -0.4% |
| 2020 | $532 -0.4% | $26,900 +1.1% |
| 2019 | $534 -21.6% | $26,600 -59.9% |
| 2017 | $681 +20.7% | $66,300 -5.3% |
| 2016 | $564 -0.2% | $70,000 -0.6% |
| 2014 | $566 -2.9% | $70,400 +3.4% |
| 2013 | $583 +0.2% | $68,100 -2.2% |
| 2012 | $582 +1.9% | $69,600 +6.1% |
| 2011 | $571 +1% | $65,600 -2.1% |
| 2010 | $565 +11.3% | $67,000 |
| 2009 | $508 +21.3% | $67,000 -3.2% |
| 2007 | $419 | $69,200 -1.8% |
| 2006 | -- | $70,500 -0.4% |
| 2005 | -- | $70,800 |
Find assessor info on the county website
Monthly payment
Est. payment
Payment breakdown
Explore the cost of this home by adjusting the details. Changes won't be saved.Climate risks
Neighborhood: 47362
Nearby schools
Schools provided by the listing agent
- Elementary: Wilbur Wright
- Middle: New Castle
- High: New Castle
- District: New Castle Community School Corp.
Source: IRMLS. This data may not be complete. We recommend contacting the local school district to confirm school assignments for this home.
Similar homes
- $179,9003 bd2 ba1.6k sqft917 S 20th St, New Castle, IN 47362For Sale
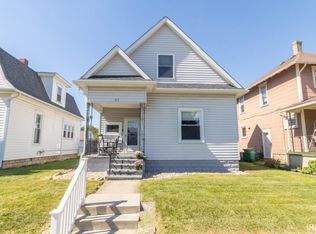 MLS ID #202641051, Susan Neal, RE/MAX First Integrity. IRMLS
 - $169,0004 bd1 ba1.9k sqft2009 Plum St, New Castle, IN 47362Active
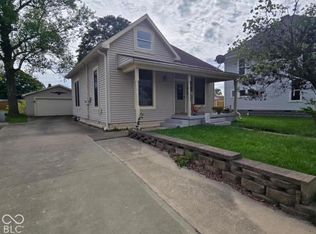 MLS ID #22097640, Lisa Graham, RCA Realty, Inc.. MIBOR as distributed by MLS GRID
 - $135,0002 bd1 ba1k sqft2410 State St, New Castle, IN 47362Active
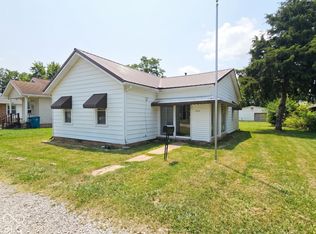 MLS ID #22129237, Jason Loveless, F.C. Tucker/Crossroads. MIBOR as distributed by MLS GRID
 - $154,9003 bd2 ba1.7k sqft106 N 7th St, New Castle, IN 47362Active
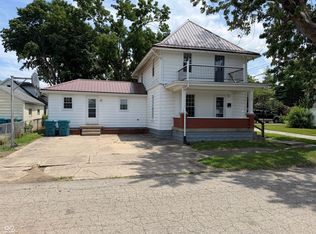 MLS ID #22113139, Michael McKown, F.C. Tucker/Crossroads. MIBOR as distributed by MLS GRID
