1996 W Railroad Street sits at the end of the road on a full acre, lined by hole 12 of Westwood Golf Course and just seconds from Westwood Elementary. It feels like a private retreat you wouldn’t expect to find there, which is part of what makes it so memorable. Inside, you’ll find three bedrooms, two full baths, engineered hardwood through the kitchen and dining area, and a transom above the entry into the living room that adds another layer of character. And there is plenty of it here. Nothing feels cookie-cutter or overly polished into submission. Outside, the covered porch gives you a front-row seat to slower mornings, while the private backyard offers an open deck, gazebo, mature landscaping, and a small koi pond. It is the kind of yard where you sit down for five minutes and suddenly realize an hour has passed. The detached two-car garage includes workshop space, additional storage, and a lean-to that makes an easy potting station for flowers, plants, and whatever gardening project you decide to start next. This property is peaceful, unique, full of personality, and honestly, the kind of place you may never want to leave.
Active
Price cut: $20K (9/21)
$259,900
1996 W Railroad St, New Castle, IN 47362
3beds
1,528sqft
Single Family Residence
Built in 1900
1.05 Acres Lot
$250,800 Zestimate®
$--/sqft
$-- HOA
What's special
Open deckDetached two-car garageCovered porchThree bedroomsFull acreMature landscapingSmall koi pond
- 70 days
- 969
- 105
Zillow last checked:
Listing updated:
Listed by:
Krista Gibson Cell:765-524-4013,
RE/MAX First Integrity
Source: IRMLS,MLS#: 202631800
Facts & features
Interior
Bedrooms & bathrooms
- Bedrooms: 3
- Bathrooms: 2
- Full bathrooms: 2
- Main level bedrooms: 3
Bedroom 1
- Level: Main
Bedroom 2
- Level: Main
Dining room
- Level: Main
- Area: 121
- Dimensions: 11 x 11
Kitchen
- Level: Main
- Area: 204
- Dimensions: 17 x 12
Living room
- Level: Main
- Area: 224
- Dimensions: 16 x 14
Heating
- Natural Gas, Forced Air
Cooling
- Central Air
Appliances
- Included: Range/Oven Hook Up Gas, Microwave, Refrigerator, Gas Range, Gas Water Heater, Water Softener Rented
- Laundry: Electric Dryer Hookup, Main Level, Washer Hookup
Features
- Ceiling Fan(s), Stone Counters, Eat-in Kitchen, Stand Up Shower, Tub/Shower Combination, Main Level Bedroom Suite
- Flooring: Hardwood
- Basement: Partial,Unfinished,Block,Sump Pump
- Number of fireplaces: 1
- Fireplace features: Living Room, One, Free Standing, Wood Burning Stove
Interior area
- Total structure area: 2,744
- Total interior livable area: 1,528 sqft
- Finished area above ground: 1,528
- Finished area below ground: 0
Video & virtual tour
Property
Parking
- Total spaces: 2
- Parking features: Attached, Garage Door Opener, Asphalt
- Attached garage spaces: 2
- Has uncovered spaces: Yes
Features
- Levels: One
- Stories: 1
- Patio & porch: Deck, Porch Covered
- Fencing: Partial,Privacy,Wood
- Frontage type: Golf Course
Lot
- Size: 1.05 Acres
- Features: Corner Lot, Level, 0-2.9999, Rural, Landscaped
Details
- Additional structures: Gazebo
- Parcel number: 331217330302.000015
- Other equipment: Sump Pump
Construction
Type & style
- Home type: SingleFamily
- Architectural style: Bungalow
- Property subtype: Single Family Residence
Materials
- Vinyl Siding
- Roof: Shingle
Condition
- New construction: No
- Year built: 1900
Utilities & green energy
- Electric: Duke Energy Indiana
- Gas: CenterPoint Energy
- Sewer: Septic Tank
- Water: Well
- Utilities for property: Cable Connected
Community & HOA
Community
- Features: None
- Subdivision: None
Location
- Region: New Castle
Financial & listing details
- Tax assessed value: $125,600
- Annual tax amount: $520
- Date on market: 8/5/2026
- Listing terms: Conventional,FHA,USDA Loan,VA Loan
Estimated market value
$250,800
$238,000 - $263,000
$1,388/mo
Price history
| Date | Event | Price |
|---|---|---|
| 9/21/2026 | Price change | $259,900-7.1% |
Source:  IRMLS #202631800 Report a problem IRMLS #202631800 Report a problem | ||
| 8/21/2026 | Price change | $279,900-3.4% |
Source: IRMLS #202631800 Report a problem | ||
| 8/5/2026 | Listed for sale | $289,900 |
Source: IRMLS #202631800 Report a problem | ||
Public tax history
| Year | Property taxes | Tax assessment |
|---|---|---|
| 2025 | $869 +13% | $121,300 +0.4% |
| 2024 | $769 -15.1% | $120,800 +10.4% |
| 2023 | $906 +18.2% | $109,400 +3.4% |
| 2022 | $767 +7% | $105,800 +11.3% |
| 2021 | $716 +9.2% | $95,100 +2.3% |
| 2020 | $656 +10.6% | $93,000 +3% |
| 2019 | $593 +13.3% | $90,300 +4.2% |
| 2017 | $523 +38.5% | $86,700 +6.9% |
| 2016 | $378 +12.8% | $81,100 -0.5% |
| 2014 | $335 +20.1% | $81,500 +9.1% |
| 2013 | $279 +1.1% | $74,700 -2% |
| 2012 | $276 -1.5% | $76,200 +2.1% |
| 2011 | $280 -14.4% | $74,600 -3.2% |
| 2010 | $327 +17.2% | $77,100 |
| 2009 | $279 | $77,100 |
Find assessor info on the county website
Monthly payment
Est. payment
Payment breakdown
Explore the cost of this home by adjusting the details. Changes won't be saved.Climate risks
Neighborhood: Westwood
Nearby schools
Schools provided by the listing agent
- Elementary: Westwood
- Middle: New Castle
- High: New Castle
- District: New Castle Community School Corp.
Source: IRMLS. This data may not be complete. We recommend contacting the local school district to confirm school assignments for this home.

Similar homes
- $320,0003 bd2 ba2.1k sqft1334 S Onyx Ct, New Castle, IN 47362Active
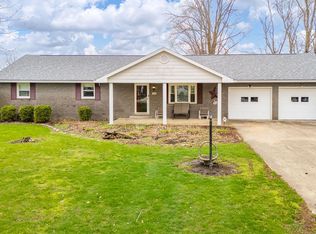 MLS ID #22091633, Mary Cordle, Berkshire Hathaway Home. MIBOR as distributed by MLS GRID
 - $247,5004 bd2 ba1.9k sqft1040 Radio Ln, New Castle, IN 47362Active
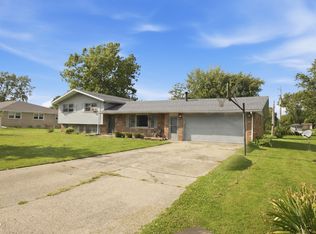 MLS ID #22123032, Shamika Myers, F.C. Tucker Company. MIBOR as distributed by MLS GRID
 - $329,9003 bd2 ba1.3k sqft80 S Greensboro Pike, New Castle, IN 47362Active
 MLS ID #22100016, Stephen Geyer, REMAX ONE. MIBOR as distributed by MLS GRID
 - $250,0003 bd2 ba2k sqft1127 Hickory Ln, New Castle, IN 47362Active
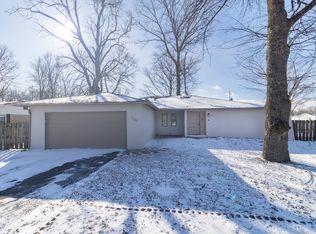 MLS ID #22081333, Beth Carr, RE/MAX First Integrity. MIBOR as distributed by MLS GRID
