Fall in love with the perfect blend of farmhouse charm and modern updates in this 3-bedroom, 1-bath home situated on over 2 beautiful acres in Knightstown! Offering peaceful country living with plenty of room to roam, this property is ideal for those looking to enjoy open space while benefiting from recent improvements. Inside, you'll find comfortable living spaces filled with character, enhanced by major system upgrades. New furnace and central air conditioning, new PEX plumbing, new appliances, and an energy-efficient tankless water heater, providing comfort and peace of mind for years to come. Outside, the expansive property offers endless possibilities for gardening, recreation, hobby farming, or simply enjoying the quiet countryside. Whether you're relaxing on the property or planning your next outdoor project, you'll appreciate the space and flexibility this home provides. If you've been searching for a move-in-ready farmhouse with modern mechanical updates and room to grow, this is one you won't want to miss!
Active
Price cut: $5K (10/2)
$260,000
11502 N Carthage Pike, Knightstown, IN 46148
3beds
1,452sqft
Residential, Single Family Residence
Built in 1900
2.21 Acres Lot
$-- Zestimate®
$179/sqft
$-- HOA
What's special
Quiet countrysideEnergy-efficient tankless water heaterNew pex plumbingNew appliancesExpansive property
- 64 days
- 1,001
- 99
Zillow last checked:
Listing updated:
Listed by:
Zach Young zachyounghomes@gmail.com,
The Fox Group Real Estate,
Mark Fox,
The Fox Group Real Estate
Source: MIBOR as distributed by MLS GRID,MLS#: 22117750
Facts & features
Interior
Bedrooms & bathrooms
- Bedrooms: 3
- Bathrooms: 1
- Full bathrooms: 1
- Main level bathrooms: 1
- Main level bedrooms: 3
Primary bedroom
- Level: Main
- Area: 180 Square Feet
- Dimensions: 15x12
Bedroom 2
- Level: Main
- Area: 110 Square Feet
- Dimensions: 11x10
Bedroom 3
- Level: Main
- Area: 110 Square Feet
- Dimensions: 11x10
Dining room
- Level: Main
- Area: 168 Square Feet
- Dimensions: 14x12
Great room
- Level: Main
- Area: 180 Square Feet
- Dimensions: 15x12
Kitchen
- Level: Main
- Area: 144 Square Feet
- Dimensions: 12x12
Laundry
- Features: Other
- Level: Main
- Area: 77 Square Feet
- Dimensions: 11x7
Heating
- Forced Air, Natural Gas
Cooling
- Central Air
Appliances
- Included: Dishwasher, Dryer, Electric Oven, Refrigerator, Tankless Water Heater, Washer
- Laundry: Laundry Room
Features
- Attic Access, Breakfast Bar, Ceiling Fan(s), Walk-In Closet(s)
- Basement: Cellar
- Attic: Access Only
Interior area
- Total structure area: 1,452
- Total interior livable area: 1,452 sqft
- Finished area below ground: 0
Property
Parking
- Total spaces: 2
- Parking features: Detached
- Garage spaces: 2
Features
- Levels: One
- Stories: 1
- Patio & porch: Covered, Patio
- Exterior features: Storage
- Fencing: Fenced,Partial
- Has view: Yes
- View description: Pasture, Rural, Trees/Woods
Lot
- Size: 2.21 Acres
- Features: Not In Subdivision, Rural - Not Subdivision, Mature Trees
Details
- Additional structures: Barn Mini, Barn Pole
- Parcel number: 700204277001000008
- Horse amenities: None
Construction
Type & style
- Home type: SingleFamily
- Architectural style: Bungalow
- Property subtype: Residential, Single Family Residence
Materials
- Vinyl Siding
- Foundation: Block, Brick/Mortar, Cellar
Condition
- New construction: No
- Year built: 1900
Utilities & green energy
- Sewer: Septic Tank
- Water: Well, Private
- Utilities for property: Electricity Connected
Community & HOA
Community
- Subdivision: No Subdivision
HOA
- Has HOA: No
Location
- Region: Knightstown
Financial & listing details
- Price per square foot: $179/sqft
- Tax assessed value: $117,900
- Annual tax amount: $2,382
- Date on market: 8/5/2026
- Cumulative days on market: 42 days
- Electric utility on property: Yes
Estimated market value
Not available
Estimated sales range
Not available
Not available
Price history
| Date | Event | Price |
|---|---|---|
| 10/2/2026 | Price change | $260,000-1.9%$179/sqft |
Source:  MIBOR as distributed by MLS GRID #22117750 Report a problem MIBOR as distributed by MLS GRID #22117750 Report a problem | ||
| 8/31/2026 | Listed for sale | $265,000$183/sqft |
Source: MIBOR as distributed by MLS GRID #22117750 Report a problem | ||
| 8/8/2026 | Pending sale | $265,000$183/sqft |
Source: MIBOR as distributed by MLS GRID #22117750 Report a problem | ||
| 8/5/2026 | Listed for sale | $265,000+112%$183/sqft |
Source: MIBOR as distributed by MLS GRID #22117750 Report a problem | ||
| 10/11/2023 | Sold | $125,000+4.2%$86/sqft |
Source: MIBOR as distributed by MLS GRID #21941618 Report a problem | ||
| 9/15/2023 | Pending sale | $120,000$83/sqft |
Source: MIBOR as distributed by MLS GRID #21941618 Report a problem | ||
| 9/13/2023 | Listed for sale | $120,000+76.7%$83/sqft |
Source: MIBOR as distributed by MLS GRID #21941618 Report a problem | ||
| 6/21/2013 | Sold | $67,900-39.6%$47/sqft |
Source: MIBOR as distributed by MLS GRID #21224577 Report a problem | ||
| 1/5/2012 | Sold | $112,360$77/sqft |
Source: Public Record Report a problem | ||
Public tax history
| Year | Property taxes | Tax assessment |
|---|---|---|
| 2025 | $2,250 +8.3% | $117,900 +4.6% |
| 2024 | $2,078 -12.5% | $112,700 +8.8% |
| 2023 | $2,374 +15.3% | $103,600 -12.2% |
| 2022 | $2,059 +5.6% | $118,000 +15.6% |
| 2021 | $1,950 +19.1% | $102,100 +5.4% |
| 2020 | $1,637 | $96,900 +18.9% |
| 2019 | -- | $81,500 |
Find assessor info on the county website
Monthly payment
Est. payment
Payment breakdown
Explore the cost of this home by adjusting the details. Changes won't be saved.Climate risks
Neighborhood: 46148
Nearby schools
Schools provided by the listing agent
- Elementary: Knightstown Elementary School
- High: Knightstown High School
Source: MIBOR as distributed by MLS GRID. This data may not be complete. We recommend contacting the local school district to confirm school assignments for this home.
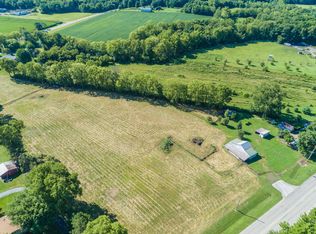
Similar homes
- $235,0003 bd2 ba1.5k sqft11557 N State Road 140, Knightstown, IN 46148Active
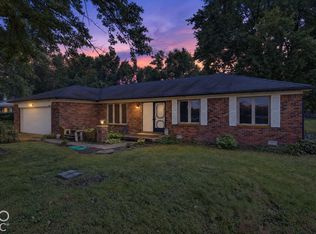 MLS ID #22129600, Jonah Hartsburg, Hoosier Hub Realty, LLC. MIBOR as distributed by MLS GRID
 - $265,0003 bd2 ba1.5k sqft145 Hill Ave, Knightstown, IN 46148Active
 MLS ID #22129432, Diana Abner, eXp Realty, LLC. MIBOR as distributed by MLS GRID
 - $259,9003 bd3 ba2k sqft225 E Jackson St, Knightstown, IN 46148Active
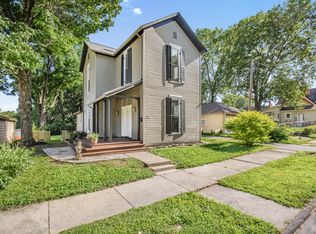 MLS ID #22111317, Paul Commons, Ever Real Estate, LLC. MIBOR as distributed by MLS GRID
 - $298,5003 bd2 ba1.4k sqft336 N Madison St, Knightstown, IN 46148Active
 MLS ID #22113031, Mark Dudley, RE/MAX Realty Group. MIBOR as distributed by MLS GRID
