Welcome to 145 S Hill Avenue in Knightstown, Indiana! Situated on a desirable corner lot, this 3-bedroom, 1.5-bath home offers 1,536 square feet of living space across 11/2 levels with valuable updates and plenty of room to enjoy inside and out. The kitchen and dining areas were updated in 2019, along with new kitchen appliances, creating a functional space for everyday living and entertaining. Both bathrooms were also updated in 2019, while major improvements include an aluminum roof, HVAC system, and water heater-all new in 2019-providing added value for the next owner. The home includes a refrigerator, gas oven/range, microwave, dishwasher, washer, dryer, and convenient rolling kitchen island. Outside, enjoy a fully fenced backyard with space for pets, recreation, gardening, or outdoor gatherings, plus a backyard storage shed for lawn equipment and additional storage. A 2-car detached garage and additional gravel parking provide plenty of room for vehicles and guests. A water softener is also onsite but is not currently installed. With updated mechanicals, renovated kitchen and baths, generous living space, fenced backyard, corner-lot setting, and versatile parking, this Knightstown home offers a great combination of comfort, functionality, and move-in-ready features.
Active
$265,000
145 Hill Ave, Knightstown, IN 46148
3beds
1,536sqft
Residential, Single Family Residence
Built in 1949
10,454 Square Feet Lot
$-- Zestimate®
$173/sqft
$-- HOA
What's special
Additional gravel parkingBackyard storage shedFully fenced backyardDesirable corner lotConvenient rolling kitchen island
- 3 days
- 134
- 8
Likely to sell faster than
Zillow last checked:
Listing updated:
Listed by:
Diana Abner diana@theabnergroup.com,
eXp Realty, LLC
Source: MIBOR as distributed by MLS GRID,MLS#: 22129432
Facts & features
Interior
Bedrooms & bathrooms
- Bedrooms: 3
- Bathrooms: 2
- Full bathrooms: 1
- 1/2 bathrooms: 1
- Main level bathrooms: 1
- Main level bedrooms: 2
Primary bedroom
- Level: Main
- Area: 144 Square Feet
- Dimensions: 12x12
Bedroom 2
- Level: Main
- Area: 120 Square Feet
- Dimensions: 10x12
Bedroom 3
- Level: Upper
- Area: 180 Square Feet
- Dimensions: 12x15
Bonus room
- Level: Upper
- Area: 156 Square Feet
- Dimensions: 12x13
Kitchen
- Level: Main
- Area: 112 Square Feet
- Dimensions: 8x14
Laundry
- Level: Main
- Area: 42 Square Feet
- Dimensions: 7x6
Living room
- Level: Main
- Area: 240 Square Feet
- Dimensions: 15x16
Heating
- Forced Air, Natural Gas
Cooling
- Central Air
Appliances
- Included: Dishwasher, Dryer, Gas Water Heater, MicroHood, Microwave, Gas Oven, Refrigerator, Washer
- Laundry: Connections All, Main Level
Features
- Attic Pull Down Stairs, Ceiling Fan(s)
- Has basement: No
- Attic: Pull Down Stairs
Interior area
- Total structure area: 1,536
- Total interior livable area: 1,536 sqft
Property
Parking
- Total spaces: 2
- Parking features: Attached
- Attached garage spaces: 2
- Details: Garage Parking Other(Garage Door Opener)
Features
- Levels: One and One Half
- Stories: 1
- Patio & porch: Covered
- Fencing: Fenced,Chain Link,Full
Lot
- Size: 10,454 Square Feet
- Features: Corner Lot, Mature Trees
Details
- Additional structures: Storage
- Parcel number: 331633420439000030
- Special conditions: As Is,Sales Disclosure On File
- Horse amenities: None
Construction
Type & style
- Home type: SingleFamily
- Architectural style: Traditional
- Property subtype: Residential, Single Family Residence
Materials
- Vinyl Siding
- Foundation: Crawl Space
Condition
- New construction: No
- Year built: 1949
Utilities & green energy
- Electric: 200+ Amp Service
- Water: Public
- Utilities for property: Electricity Connected
Community & HOA
Community
- Security: Smoke Detector(s)
- Subdivision: No Subdivision
HOA
- Has HOA: No
Location
- Region: Knightstown
Financial & listing details
- Price per square foot: $173/sqft
- Tax assessed value: $169,000
- Annual tax amount: $940
- Date on market: 10/2/2026
- Cumulative days on market: 5 days
- Electric utility on property: Yes
Estimated market value
Not available
Estimated sales range
Not available
Not available
Price history
| Date | Event | Price |
|---|---|---|
| 10/2/2026 | Listed for sale | $265,000$173/sqft |
Source:  MIBOR as distributed by MLS GRID #22129432 Report a problem MIBOR as distributed by MLS GRID #22129432 Report a problem | ||
Public tax history
| Year | Property taxes | Tax assessment |
|---|---|---|
| 2025 | $1,248 +50.7% | $169,000 +4% |
| 2024 | $828 -1.1% | $162,500 +19.8% |
| 2023 | $837 -14.1% | $135,600 +4.1% |
| 2022 | $974 +10.6% | $130,200 +11.1% |
| 2021 | $881 | $117,200 +2.6% |
| 2020 | -- | $114,200 +99.7% |
| 2019 | $1,486 +1206.4% | $57,200 -19.7% |
| 2017 | $114 +11.7% | $71,200 +3.2% |
| 2016 | $102 +2.2% | $69,000 -3.6% |
| 2014 | $100 +22.7% | $71,600 +3.2% |
| 2013 | $81 +44.9% | $69,400 +4.8% |
| 2012 | $56 -86.8% | $66,200 -0.6% |
| 2011 | $424 -68.6% | $66,600 -1% |
| 2010 | $1,352 -0.9% | $67,300 -0.9% |
| 2009 | $1,364 | $67,900 |
Find assessor info on the county website
Monthly payment
Est. payment
Payment breakdown
Explore the cost of this home by adjusting the details. Changes won't be saved.Climate risks
Neighborhood: 46148
Nearby schools
Schools provided by the listing agent
- Elementary: Knightstown Elementary School
- High: Knightstown High School
Source: MIBOR as distributed by MLS GRID. This data may not be complete. We recommend contacting the local school district to confirm school assignments for this home.
Similar homes
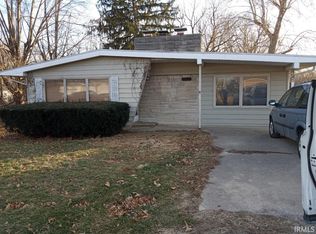
- $235,0003 bd2 ba1.5k sqft11557 N State Road 140, Knightstown, IN 46148Active
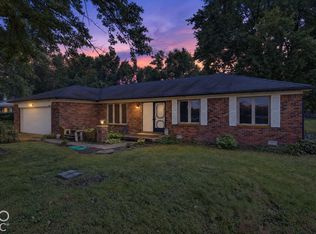 MLS ID #22129600, Jonah Hartsburg, Hoosier Hub Realty, LLC. MIBOR as distributed by MLS GRID
 - $259,9003 bd3 ba2k sqft225 E Jackson St, Knightstown, IN 46148Active
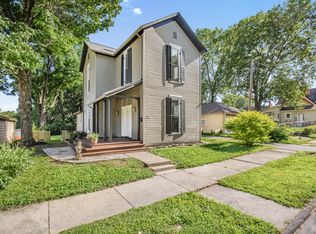 MLS ID #22111317, Paul Commons, Ever Real Estate, LLC. MIBOR as distributed by MLS GRID
 - $260,0003 bd1 ba1.4k sqft11502 N Carthage Pike, Knightstown, IN 46148Active
 MLS ID #22117750, Zach Young, The Fox Group Real Estate. MIBOR as distributed by MLS GRID
 - $298,5003 bd2 ba1.4k sqft336 N Madison St, Knightstown, IN 46148Active
 MLS ID #22113031, Mark Dudley, RE/MAX Realty Group. MIBOR as distributed by MLS GRID
