Room to spread out, inside and out! Situated on just over an acre near Westwood School, this 3-bedroom, 2.5-bath home combines a spacious yard, updated living areas, and flexible bonus space. The large, partially fenced backyard adds to the appeal of this spacious property. Inside, brand-new flooring in the kitchen and living areas and newer appliances add to the home's appeal. The primary suite includes a spacious private bath, walk-in closet and sliding glass doors that lead directly to the deck. Downstairs, a finished recreation room and convenient half bath provide additional space for entertaining, hobbies, or a home office. You'll also appreciate the generously sized main-floor laundry room, built-in entry bench with storage cubbies, walk-up attic storage, and one-car garage. Other notable features include a whole-house water filtration system and a newer furnace and central air system replaced in 2023.
Active
Price cut: $5K (11/3)
$239,900
1678 W County Road 100 S, New Castle, IN 47362
3beds
1,792sqft
Single Family Residence
Built in 1947
1.02 Acres Lot
$237,300 Zestimate®
$--/sqft
$-- HOA
What's special
Finished recreation roomOne-car garageWalk-up attic storageSpacious yardNewer appliancesLarge partially fenced backyardWalk-in closet
- 22 days
- 1,507
- 93
Likely to sell faster than
Zillow last checked:
Listing updated:
Listed by:
Susan Neal Office:765-529-2211,
RE/MAX First Integrity
Source: IRMLS,MLS#: 202643180
Facts & features
Interior
Bedrooms & bathrooms
- Bedrooms: 3
- Bathrooms: 3
- Full bathrooms: 2
- 1/2 bathrooms: 1
- Main level bedrooms: 3
Bedroom 1
- Level: Main
Bedroom 2
- Level: Main
Dining room
- Level: Main
- Area: 156
- Dimensions: 13 x 12
Kitchen
- Level: Main
- Area: 153
- Dimensions: 17 x 9
Living room
- Level: Main
- Area: 260
- Dimensions: 20 x 13
Heating
- Natural Gas, Forced Air
Cooling
- Central Air
Appliances
- Included: Dishwasher, Microwave, Refrigerator, Electric Range, Water Filtration System, Water Softener Rented
- Laundry: Main Level
Features
- Ceiling Fan(s), Walk-In Closet(s), Entrance Foyer, Open Floorplan, Stand Up Shower, Main Level Bedroom Suite, Formal Dining Room
- Flooring: Laminate
- Basement: Full,Partially Finished,Block
- Attic: Walk-up
- Has fireplace: No
- Fireplace features: None
Interior area
- Total structure area: 2,785
- Total interior livable area: 1,792 sqft
- Finished area above ground: 1,526
- Finished area below ground: 266
Video & virtual tour
Property
Parking
- Total spaces: 1
- Parking features: Basement, Gravel
- Attached garage spaces: 1
- Has uncovered spaces: Yes
Features
- Levels: One
- Stories: 1
- Patio & porch: Deck, Porch Covered
- Exterior features: Play/Swing Set
- Has spa: Yes
- Spa features: Jet Tub
- Fencing: Chain Link
Lot
- Size: 1.02 Acres
- Dimensions: 83x667
- Features: 0-2.9999, City/Town/Suburb
Details
- Parcel number: 331217340374.000015
Construction
Type & style
- Home type: SingleFamily
- Architectural style: Ranch
- Property subtype: Single Family Residence
Materials
- Vinyl Siding, Limestone
- Roof: Shingle
Condition
- New construction: No
- Year built: 1947
Utilities & green energy
- Electric: Duke Energy Indiana
- Gas: CenterPoint Energy
- Sewer: Septic Tank
- Water: Well
Community & HOA
Community
- Subdivision: None
Location
- Region: New Castle
Financial & listing details
- Tax assessed value: $192,500
- Annual tax amount: $1,850
- Date on market: 10/18/2026
- Listing terms: Conventional,FHA,USDA Loan,VA Loan
Estimated market value
$237,300
$225,000 - $249,000
$1,812/mo
Price history
| Date | Event | Price |
|---|---|---|
| 11/3/2026 | Price change | $239,900-2% |
Source:  IRMLS #202643180 Report a problem | ||
| 10/26/2026 | Price change | $244,900-2% |
Source: IRMLS #202643180 Report a problem | ||
| 10/18/2026 | Listed for sale | $249,900+31.5% |
Source: IRMLS #202643180 Report a problem | ||
| 7/9/2021 | Sold | $190,000+27.1%$106/sqft |
Source:  MIBOR as distributed by MLS GRID #21790413 Report a problem | ||
| 4/28/2017 | Listing removed | $149,500$83/sqft |
Source: F.C. Tucker/Crossroads Real Es #21422212 Report a problem | ||
| 3/24/2017 | Pending sale | $149,500$83/sqft |
Source: F.C. Tucker/Crossroads Real Es #21422212 Report a problem | ||
| 1/23/2017 | Price change | $149,500-3.9%$83/sqft |
Source: F.C. Tucker/Crossroads Real Es #21422212 Report a problem | ||
| 9/19/2016 | Listed for sale | $155,500$87/sqft |
Source: F.C. Tucker/Crossroads Real Es #21422212 Report a problem | ||
| 8/29/2016 | Pending sale | $155,500$87/sqft |
Source: F.C. Tucker/Crossroads Real Es #21422212 Report a problem | ||
| 8/11/2016 | Price change | $155,500-2.8%$87/sqft |
Source: F.C. Tucker/Crossroads Real Es #21422212 Report a problem | ||
| 6/6/2016 | Listed for sale | $159,900+494.4%$89/sqft |
Source: F.C. Tucker/Crossroads Real Es #21422212 Report a problem | ||
| 12/31/2015 | Listing removed | $26,900$15/sqft |
Source: Owner Report a problem | ||
| 11/13/2015 | Price change | $26,900-10%$15/sqft |
Source: Owner Report a problem | ||
| 10/23/2015 | Price change | $29,900-16.7%$17/sqft |
Source: Owner Report a problem | ||
| 9/30/2015 | Price change | $35,900+125.8%$20/sqft |
Source: Owner Report a problem | ||
| 9/21/2015 | Listed for sale | $15,900+29.3%$9/sqft |
Source: Owner Report a problem | ||
| 8/31/2015 | Sold | $12,300-68.9%$7/sqft |
Source: MIBOR as distributed by MLS GRID #21328497 Report a problem | ||
| 7/31/2015 | Pending sale | $39,575$22/sqft |
Source: F.C.Tucker Five Star Real Est. #21328497 Report a problem | ||
| 7/2/2015 | Price change | $39,575-6.2%$22/sqft |
Source: F.C.Tucker Five Star Real Est. #21328497 Report a problem | ||
| 6/9/2015 | Price change | $42,202-5%$24/sqft |
Source: F.C.Tucker Five Star Real Est. #21328497 Report a problem | ||
| 5/11/2015 | Listed for sale | $44,422$25/sqft |
Source: F.C.Tucker Five Star Real Est. #21328497 Report a problem | ||
| 4/17/2015 | Pending sale | $44,422$25/sqft |
Source: F.C.Tucker Five Star Real Est. #21328497 Report a problem | ||
| 3/27/2015 | Price change | $44,422-5%$25/sqft |
Source: F.C.TUCKER/FIVE STAR REAL ESTATE #21328497 Report a problem | ||
| 3/4/2015 | Price change | $46,761+367.6%$26/sqft |
Source: Five Star Real Estate of Muncie, LLC #201452838 Report a problem | ||
| 1/29/2015 | Price change | $10,000-33.3%$6/sqft |
Source: Auction.com Report a problem | ||
| 12/19/2014 | Price change | $15,000-25%$8/sqft |
Source: Auction.com Report a problem | ||
| 12/10/2014 | Listed for sale | $20,000$11/sqft |
Source: Auction.com Report a problem | ||
Public tax history
| Year | Property taxes | Tax assessment |
|---|---|---|
| 2025 | $1,747 +12.4% | $192,500 -1.2% |
| 2024 | $1,554 -1.2% | $194,800 +11.6% |
| 2023 | $1,572 +15.3% | $174,500 +13.4% |
| 2022 | $1,364 +0.6% | $153,900 +13.3% |
| 2021 | $1,356 +5.7% | $135,800 -5% |
| 2020 | $1,283 +7.4% | $142,900 +1.6% |
| 2019 | $1,194 -68.5% | $140,700 +1.9% |
| 2017 | $3,794 +117.8% | $138,100 +53.1% |
| 2016 | $1,742 +0.3% | $90,200 +4% |
| 2014 | $1,737 +536.7% | $86,700 +3.7% |
| 2013 | $273 +10% | $83,600 +2.7% |
| 2012 | $248 +0.6% | $81,400 +2.1% |
| 2011 | $247 -10.5% | $79,700 +0.3% |
| 2010 | $276 +19.2% | $79,500 |
| 2009 | $231 | $79,500 |
Find assessor info on the county website
Monthly payment
Est. payment
Payment breakdown
Explore the cost of this home by adjusting the details. Changes won't be saved.Climate risks
Neighborhood: Westwood
Nearby schools
Schools provided by the listing agent
- Elementary: Westwood
- Middle: New Castle
- High: New Castle
- District: New Castle Community School Corp.
Source: IRMLS. This data may not be complete. We recommend contacting the local school district to confirm school assignments for this home.
- $243,1003 bd2 ba2.6k sqft1696 W County Road 100 S, New Castle, IN 47362Off Market
- $192,8002 bd2 ba1.6k sqft1716 W County Road 100 S, New Castle, IN 47362Off Market

- $83,6002 bd1 ba910 sqft1642 W County Road 100 S, New Castle, IN 47362Off Market
- $219,1003 bd1 ba2k sqft1668 W County Road 100 S, New Castle, IN 47362Off Market
Similar homes
- $239,9003 bd2 ba1.5k sqft1996 W Railroad St, New Castle, IN 47362For Sale
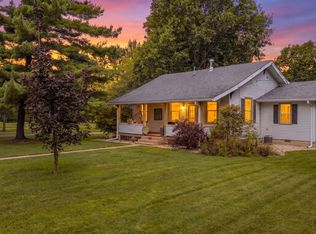 MLS ID #202631800, Krista Gibson, RE/MAX First Integrity. IRMLS
- $245,0005 bd2 ba1.9k sqft1076 W Coun Ty Rd #100, New Castle, IN 47362For Sale
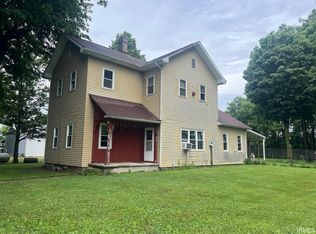 MLS ID #202630295, Lisa Lovell, Happy Homes Real Estate. IRMLS
- $247,5004 bd2 ba1.9k sqft1040 Radio Ln, New Castle, IN 47362Active
 MLS ID #22123032, Shamika Myers, F.C. Tucker Company. MIBOR as distributed by MLS GRID
- $245,0004 bd2 ba1.9k sqft7207 N Hickory Ln, Springport, IN 47386For Sale
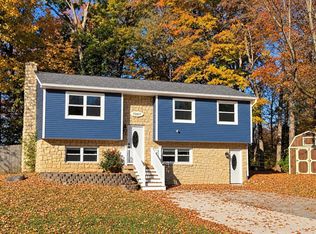 MLS ID #202645482, Laura Wright, PPG Real Estate LLC. IRMLS
