Brand-new construction with high end finishes and energy-efficient living! This beautiful 2-story home offers 3 bedrooms, 2.5 bathrooms, and a thoughtfully designed floor plan that makes the most of every square foot. The spacious main level features an open-concept living area that flows seamlessly into the kitchen, creating the perfect space for everyday living and entertaining. High end kitchen with huge island, solid surface countertops, soft close drawers and all SS appliances included. Half bathroom & laundry on main level. Upstairs, you'll find all three bedrooms, including a comfortable primary suite with its own private bath and walk-in closet. All-electric design for simplified, energy-efficient living. Outside, a storage shed provides extra space for tools, lawn equipment, or seasonal items. Whether you're a first-time homebuyer or searching for a low-maintenance new home, this one checks all the boxes. Thoughtfully priced to bring the dream of new-construction homeownership within reach, this property offers an exceptional opportunity for eligible buyers. Please note that maximum income restrictions apply; ask your agent for details to see if you qualify!
Active
$225,000
1609 Columbus St, New Castle, IN 47362
3beds
1,440sqft
Residential, Single Family Residence
Built in 2026
5,227 Square Feet Lot
$-- Zestimate®
$156/sqft
$-- HOA
What's special
Spacious main levelStorage shedLaundry on main levelThoughtfully designed floor planHigh end finishesComfortable primary suiteHigh end kitchen
- 29 days
- 419
- 34
Zillow last checked:
Listing updated:
Listed by:
Cara Huffman cara.huffman@talktotucker.com,
F.C. Tucker/Crossroads
Source: MIBOR as distributed by MLS GRID,MLS#: 22131674
Facts & features
Interior
Bedrooms & bathrooms
- Bedrooms: 3
- Bathrooms: 3
- Full bathrooms: 2
- 1/2 bathrooms: 1
- Main level bathrooms: 1
Primary bedroom
- Features: Other
- Level: Upper
- Area: 130 Square Feet
- Dimensions: 13x10
Bedroom 2
- Features: Other
- Level: Upper
- Area: 110 Square Feet
- Dimensions: 11x10
Bedroom 3
- Features: Other
- Level: Upper
- Area: 110 Square Feet
- Dimensions: 11x10
Kitchen
- Features: Other
- Level: Main
- Area: 210 Square Feet
- Dimensions: 15x14
Living room
- Features: Other
- Level: Main
- Area: 280 Square Feet
- Dimensions: 20x14
Heating
- Electric, Forced Air
Cooling
- Central Air
Appliances
- Included: Dishwasher, Dryer, Microwave, Gas Oven, Refrigerator, Washer, Water Heater, Water Softener Owned
- Laundry: Laundry Closet, Main Level
Features
- Ceiling Fan(s), Eat-in Kitchen
- Has basement: No
Interior area
- Total structure area: 1,440
- Total interior livable area: 1,440 sqft
Property
Parking
- Parking features: Concrete
Features
- Levels: Two
- Stories: 2
- Patio & porch: Covered
Lot
- Size: 5,227 Square Feet
Details
- Additional structures: Storage
- Parcel number: 331222210145000016
- Special conditions: Income Restrictions
- Horse amenities: None
Construction
Type & style
- Home type: SingleFamily
- Architectural style: Traditional
- Property subtype: Residential, Single Family Residence
Materials
- Wood Siding
- Foundation: Slab
Condition
- New Construction
- New construction: Yes
- Year built: 2026
Details
- Builder name: Ervin Graber
Utilities & green energy
- Water: Public
Community & HOA
Community
- Subdivision: No Subdivision
HOA
- Has HOA: No
Location
- Region: New Castle
Financial & listing details
- Price per square foot: $156/sqft
- Tax assessed value: $8,000
- Annual tax amount: $240
- Date on market: 10/21/2026
- Cumulative days on market: 30 days
Estimated market value
Not available
Estimated sales range
Not available
Not available
Price history
| Date | Event | Price |
|---|---|---|
| 10/21/2026 | Listed for sale | $225,000+46677.5% |
Source:  IRMLS #202643566 Report a problem | ||
| 10/3/2019 | Sold | $481-46.6% |
Source: Public Record Report a problem | ||
| 3/2/2012 | Sold | $900$1/sqft |
Source: Public Record Report a problem | ||
Public tax history
| Year | Property taxes | Tax assessment |
|---|---|---|
| 2025 | -- | -- |
| 2024 | $240 -51.6% | $8,000 |
| 2023 | $496 +9.7% | $8,000 -67.7% |
| 2022 | $452 | $24,800 +9.7% |
| 2021 | $452 -1.7% | $22,600 |
| 2020 | $460 -73.1% | $22,600 -1.7% |
| 2019 | $1,713 +231.4% | $23,000 -8% |
| 2017 | $517 +2.5% | $25,000 +1.2% |
| 2016 | $504 +1% | $24,700 -0.8% |
| 2014 | $499 +3.7% | $24,900 +3.8% |
| 2013 | $481 -1.6% | $24,000 -1.6% |
| 2012 | $489 | $24,400 +3% |
| 2011 | -- | $23,700 -9.9% |
| 2010 | -- | $26,300 |
| 2009 | -- | $26,300 -5.4% |
| 2007 | $22 | $27,800 |
| 2006 | -- | $27,800 +4.9% |
| 2005 | -- | $26,500 |
Find assessor info on the county website
Monthly payment
Est. payment
Payment breakdown
Explore the cost of this home by adjusting the details. Changes won't be saved.Climate risks
Neighborhood: 47362
Nearby schools
Schools provided by the listing agent
- Elementary: Parker Elementary School
- Middle: New Castle Middle School
- High: New Castle High School
Source: MIBOR as distributed by MLS GRID. This data may not be complete. We recommend contacting the local school district to confirm school assignments for this home.


Similar homes
- $219,9003 bd2 ba1.5k sqft1996 W Railroad St, New Castle, IN 47362For Sale
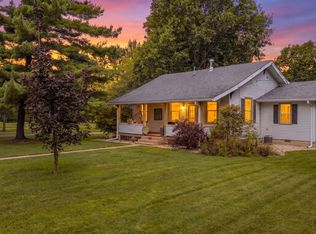 MLS ID #202631800, Krista Gibson, RE/MAX First Integrity. IRMLS
- $229,9003 bd3 ba1.7k sqft1678 W County Road 100 S, New Castle, IN 47362For Sale
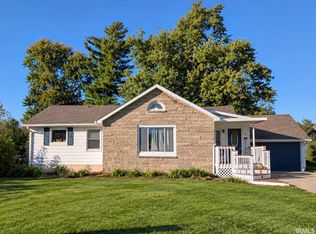 MLS ID #202643180, Susan Neal, RE/MAX First Integrity. IRMLS
- $209,9004 bd2 ba1.4k sqft2603 Brentwood Rd, New Castle, IN 47362Active
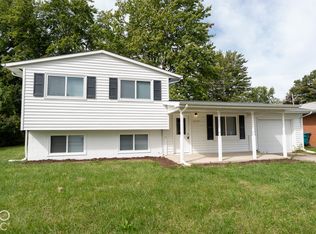 MLS ID #22129629, Barry Hines, Realty Wealth Advisors. MIBOR as distributed by MLS GRID
- $309,9004 bd3 ba1.5k sqft1212 Forest Dr, New Castle, IN 47362Active
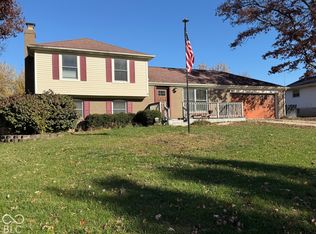 MLS ID #22135658, Michael McKown, F.C. Tucker/Crossroads. MIBOR as distributed by MLS GRID
