This older home is being sold as-is and will require repair and updating. The property offers an opportunity for buyers to restore and customize a home in a truly exceptional setting. Located on 3.7 acres and directly adjoining Westwood Park and lake, the property enjoys expansive valley views and a rare combination of privacy, natural beauty, and potential. The traditional farmhouse features up to four bedrooms, one and a half baths, classic hardwood floors and trim, an oversized detached garage with automatic openers, and a full basement. Beautiful foliage throughout spring, summer, and autumn.
Active
$249,900
2645 S Greensboro Pike, New Castle, IN 47362
4beds
2,660sqft
Residential, Single Family Residence
Built in 1900
3.69 Acres Lot
$-- Zestimate®
$94/sqft
$-- HOA
What's special
Full basementUp to four bedroomsExpansive valley viewsTraditional farmhouse
- 178 days
- 1,427
- 135
Zillow last checked:
Listing updated:
Listed by:
Susan Falck-Neal susan@susanfalckneal.com,
RE/MAX First Integrity
Source: MIBOR as distributed by MLS GRID,MLS#: 22093672
Facts & features
Interior
Bedrooms & bathrooms
- Bedrooms: 4
- Bathrooms: 2
- Full bathrooms: 1
- 1/2 bathrooms: 1
- Main level bathrooms: 1
- Main level bedrooms: 2
Primary bedroom
- Level: Main
- Area: 132 Square Feet
- Dimensions: 11x12
Bedroom 2
- Level: Main
- Area: 132 Square Feet
- Dimensions: 11x12
Bedroom 3
- Level: Upper
- Area: 117 Square Feet
- Dimensions: 13x9
Bedroom 4
- Level: Upper
- Area: 143 Square Feet
- Dimensions: 11x13
Dining room
- Level: Main
- Area: 132 Square Feet
- Dimensions: 11x12
Kitchen
- Level: Main
- Area: 99 Square Feet
- Dimensions: 11x9
Living room
- Level: Main
- Area: 195 Square Feet
- Dimensions: 15x13
Heating
- Oil, Other
Cooling
- None
Appliances
- Included: None
- Laundry: Connections All
Features
- Attic Access
- Basement: Partial,Ceiling - 9+ feet
- Attic: Access Only
- Number of fireplaces: 1
- Fireplace features: Living Room
Interior area
- Total structure area: 2,660
- Total interior livable area: 2,660 sqft
- Finished area below ground: 0
Property
Parking
- Total spaces: 3
- Parking features: Detached
- Garage spaces: 3
- Details: Garage Parking Other(Other)
Features
- Levels: One and One Half
- Stories: 1
- Patio & porch: Covered
Lot
- Size: 3.69 Acres
- Features: Rural - Not Subdivision, Mature Trees, Wooded
Details
- Parcel number: 331230000401000015
- Special conditions: As Is
- Horse amenities: None
Construction
Type & style
- Home type: SingleFamily
- Architectural style: Traditional
- Property subtype: Residential, Single Family Residence
Materials
- Aluminum Siding
- Foundation: Block, Crawl Space
Condition
- New construction: No
- Year built: 1900
Utilities & green energy
- Water: Private
Community & HOA
Community
- Subdivision: No Subdivision
HOA
- Has HOA: No
Location
- Region: New Castle
Financial & listing details
- Price per square foot: $94/sqft
- Tax assessed value: $127,900
- Annual tax amount: $1,002
- Date on market: 4/15/2026
- Cumulative days on market: 139 days
Estimated market value
Not available
Estimated sales range
Not available
$1,789/mo
Price history
| Date | Event | Price |
|---|---|---|
| 9/16/2026 | Listed for sale | $249,900 |
Source:  IRMLS #202613151 Report a problem IRMLS #202613151 Report a problem | ||
| 9/1/2026 | Pending sale | $249,900 |
Source: IRMLS #202613151 Report a problem | ||
| 5/22/2026 | Listed for sale | $249,900 |
Source: IRMLS #202613151 Report a problem | ||
| 4/28/2026 | Pending sale | $249,900 |
Source: IRMLS #202613151 Report a problem | ||
| 4/15/2026 | Listed for sale | $249,900-9.1% |
Source: IRMLS #202613151 Report a problem | ||
| 12/3/2025 | Listing removed | $275,000 |
Source: IRMLS #202511225 Report a problem | ||
| 10/15/2025 | Price change | $275,000-5.2% |
Source: IRMLS #202511225 Report a problem | ||
| 8/12/2025 | Price change | $290,000-11% |
Source: IRMLS #202511225 Report a problem | ||
| 6/30/2025 | Price change | $325,900-2.7% |
Source: IRMLS #202511225 Report a problem | ||
| 5/29/2025 | Price change | $335,000-4.3% |
Source: IRMLS #202511225 Report a problem | ||
| 4/3/2025 | Listed for sale | $349,900 |
Source: IRMLS #202511225 Report a problem | ||
Public tax history
| Year | Property taxes | Tax assessment |
|---|---|---|
| 2025 | $1,062 +166.8% | $127,900 -0.7% |
| 2024 | $398 +2% | $128,800 +6.7% |
| 2023 | $390 +2% | $120,700 +3.3% |
| 2022 | $383 +2% | $116,800 +10% |
| 2021 | $375 +0.5% | $106,200 +2.4% |
| 2020 | $373 -47.4% | $103,700 +4.2% |
| 2019 | $710 +62.5% | $99,500 +7% |
| 2017 | $437 +12.3% | $93,000 +1.1% |
| 2016 | $389 +2.8% | $92,000 +1.9% |
| 2014 | $378 -6.2% | $90,300 -2.6% |
| 2013 | $403 -2.7% | $92,700 -1.2% |
| 2012 | $414 +6.7% | $93,800 -0.1% |
| 2011 | $388 -13.9% | $93,900 -2.5% |
| 2010 | $451 +10.6% | $96,300 |
| 2009 | $407 | $96,300 |
Find assessor info on the county website
Monthly payment
Est. payment
Payment breakdown
Explore the cost of this home by adjusting the details. Changes won't be saved.Climate risks
Neighborhood: 47362
Nearby schools
Schools provided by the listing agent
- Elementary: Westwood Elementary School
- Middle: New Castle Middle School
- High: New Castle High School
Source: MIBOR as distributed by MLS GRID. This data may not be complete. We recommend contacting the local school district to confirm school assignments for this home.
- $317,0003 bd2 ba1.7k sqft2619 S Greensboro Pike, New Castle, IN 47362Off Market
- $245,0003 bd1 ba1.6k sqft2602 S Greensboro Pike, New Castle, IN 47362Off Market
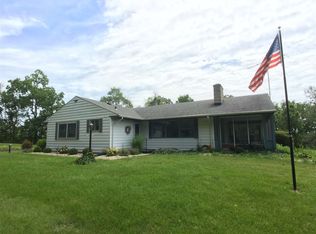
- $427,4004 bd3 ba3.5k sqft2601 S Greensboro Pike, New Castle, IN 47362Off Market
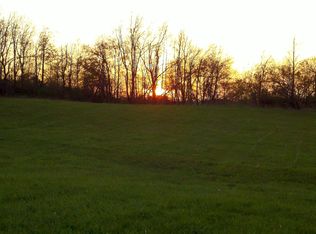
- $--43.5 acres0 S County Road 275 W, New Castle, IN 47362Off Market
Similar homes
- $259,9003 bd2 ba1.5k sqft1996 W Railroad St, New Castle, IN 47362For Sale
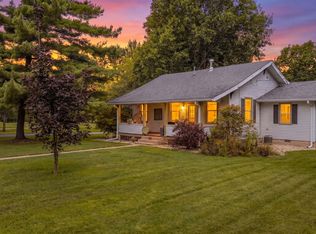 MLS ID #202631800, Krista Gibson, RE/MAX First Integrity. IRMLS
 - $245,0005 bd2 ba1.9k sqft1076 W Coun Ty Rd #100, New Castle, IN 47362For Sale
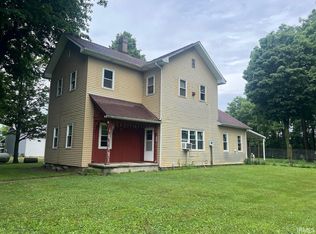 MLS ID #202630295, Lisa Lovell, Happy Homes Real Estate. IRMLS
 - $247,5004 bd2 ba1.9k sqft1040 Radio Ln, New Castle, IN 47362Active
 MLS ID #22123032, Shamika Myers, F.C. Tucker Company. MIBOR as distributed by MLS GRID
 - $235,0004 bd3 ba2.2k sqft4302 Judy Ave, New Castle, IN 47362For Sale
 MLS ID #202624725, Samuel Pavy, RE/MAX First Integrity. IRMLS
