Don't miss your chance to own a home on one of New Castle's most picturesque streets! This charming property offers the perfect blend of timeless character and everyday comfort, featuring three spacious bedrooms and two full bathrooms. From the moment you step inside, you'll appreciate the beautiful hardwood floors throughout, adding warmth and elegance to every room. The inviting layout also includes a cozy family room in the basement, creating the perfect space for movie nights, entertaining, or simply relaxing. Just beyond the main living area, a screened back porch offers the ideal place to enjoy your morning coffee or unwind in the evenings while overlooking your own private retreat. Step outside to discover your backyard oasis - perfect for gardening, hosting gatherings, or enjoying peaceful moments surrounded by nature. Opportunities like this don't come along often. Full of charm, space, and character, this home is a rare find in one of New Castle's most desirable locations.
Active
Price cut: $3.1K (7/13)
$249,900
1121 Woodlawn Dr, New Castle, IN 47362
3beds
2,984sqft
:
Get pre-qualified$1,655/mo
Residential, Single Family Residence
Built in 1940
0.38 Acres Lot
$-- Zestimate®
$84/sqft
$-- HOA
What's special
Three spacious bedroomsScreened back porchPrivate retreatBackyard oasisBeautiful hardwood floors throughout
- 81 days |
- 711 |
- 19 |
Likely to sell faster than
Zillow last checked:
Listing updated:
Listed by:
Lora Reynolds 317-496-6291,
Epique Inc,
Tamyra Tinnes 616-780-2691,
Epique Inc
Source: MIBOR as distributed by MLS GRID,MLS#: 22102007
Facts & features
Interior
Bedrooms & bathrooms
- Bedrooms: 3
- Bathrooms: 2
- Full bathrooms: 2
Primary bedroom
- Level: Upper
- Area: 12 Square Feet
- Dimensions: 12x1
Bedroom 2
- Level: Upper
- Area: 99 Square Feet
- Dimensions: 11x9
Bedroom 3
- Level: Upper
- Area: 140 Square Feet
- Dimensions: 14x10
Dining room
- Level: Main
- Area: 132 Square Feet
- Dimensions: 12x11
Kitchen
- Features: Tile-Ceramic
- Level: Main
- Area: 136 Square Feet
- Dimensions: 17x8
Laundry
- Features: Other
- Level: Basement
- Area: 90 Square Feet
- Dimensions: 10x9
Living room
- Level: Main
- Area: 252 Square Feet
- Dimensions: 21x12
Office
- Level: Main
- Area: 130 Square Feet
- Dimensions: 13x10
Utility room
- Features: Other
- Level: Basement
- Area: 240 Square Feet
- Dimensions: 20x12
Heating
- Forced Air, Natural Gas
Cooling
- Central Air
Appliances
- Included: Dryer, Gas Water Heater, MicroHood, Gas Oven, Refrigerator, Washer, Water Softener Owned
Features
- Attic Access, Hardwood Floors
- Flooring: Hardwood
- Basement: Finished
- Attic: Access Only
- Number of fireplaces: 1
- Fireplace features: Basement
Interior area
- Total structure area: 2,984
- Total interior livable area: 2,984 sqft
- Finished area below ground: 704
Property
Parking
- Total spaces: 1
- Parking features: Detached
- Garage spaces: 1
Features
- Levels: Two
- Stories: 2
- Patio & porch: Covered, Screened
- Exterior features: Water Feature Fountain
Lot
- Size: 0.38 Acres
- Features: Mature Trees
Details
- Parcel number: 331215430142000016
- Horse amenities: None
Construction
Type & style
- Home type: SingleFamily
- Architectural style: Traditional
- Property subtype: Residential, Single Family Residence
Materials
- Aluminum Siding
- Foundation: Block
Condition
- New construction: No
- Year built: 1940
Utilities & green energy
- Water: Public
Community & HOA
Community
- Subdivision: No Subdivision
HOA
- Has HOA: No
Location
- Region: New Castle
Financial & listing details
- Price per square foot: $84/sqft
- Tax assessed value: $217,900
- Annual tax amount: $2,272
- Date on market: 5/14/2026
- Cumulative days on market: 83 days
Estimated market value
Not available
Estimated sales range
Not available
Not available
Price history
| Date | Event | Price |
|---|---|---|
| 7/13/2026 | Price change | $249,900-1.2%$84/sqft |
Source:  MIBOR as distributed by MLS GRID #22102007 Report a problem MIBOR as distributed by MLS GRID #22102007 Report a problem | ||
| 6/19/2026 | Price change | $253,000-0.8%$85/sqft |
Source: MIBOR as distributed by MLS GRID #22102007 Report a problem | ||
| 5/14/2026 | Listed for sale | $255,000+11.4%$85/sqft |
Source: MIBOR as distributed by MLS GRID #22102007 Report a problem | ||
| 7/12/2024 | Sold | $229,000$77/sqft |
Source: MIBOR as distributed by MLS GRID #21984068 Report a problem | ||
| 6/14/2024 | Pending sale | $229,000$77/sqft |
Source: MIBOR as distributed by MLS GRID #21984068 Report a problem | ||
| 6/11/2024 | Listed for sale | $229,000+23.8%$77/sqft |
Source: MIBOR as distributed by MLS GRID #21984068 Report a problem | ||
| 8/12/2021 | Sold | $185,000+5.8%$62/sqft |
Source: MIBOR as distributed by MLS GRID #21779286 Report a problem | ||
| 7/9/2021 | Pending sale | $174,900$59/sqft |
Source: RLMS #10040930 Report a problem | ||
| 6/28/2021 | Listed for sale | $174,900$59/sqft |
Source: RLMS #10040930 Report a problem | ||
| 4/23/2021 | Pending sale | $174,900$59/sqft |
Source: RLMS #10040930 Report a problem | ||
| 4/20/2021 | Listed for sale | $174,900$59/sqft |
Source: Local MLS #10040930 Report a problem | ||
Public tax history
| Year | Property taxes | Tax assessment |
|---|---|---|
| 2025 | $2,271 +20.6% | $217,900 -4.1% |
| 2024 | $1,883 +1% | $227,100 +20.6% |
| 2023 | $1,864 +78.7% | $188,300 +1% |
| 2022 | $1,043 +3.3% | $186,400 +78.7% |
| 2021 | $1,010 +3.5% | $104,300 +3.3% |
| 2020 | $976 -54% | $101,000 +3.5% |
| 2019 | $2,120 +30.5% | $97,600 +4.1% |
| 2017 | $1,625 +140.6% | $93,800 +8.9% |
| 2016 | $675 -7.1% | $86,100 +0.3% |
| 2014 | $727 -0.9% | $85,800 +2.3% |
| 2013 | $733 -14.4% | $83,900 -2.4% |
| 2012 | $857 -0.3% | $86,000 -3.5% |
| 2011 | $859 -1% | $89,100 -1.9% |
| 2010 | $868 +11.4% | $90,800 +4.8% |
| 2009 | $779 +61.2% | $86,600 +0.8% |
| 2007 | $483 | $85,900 +0.9% |
| 2006 | -- | $85,100 -2.4% |
| 2005 | -- | $87,200 |
Find assessor info on the county website
Monthly payment
Est. payment
Payment breakdown
Explore the cost of this home by adjusting the details. Changes won't be saved.Climate risks
Neighborhood: 47362
Nearby schools
GreatSchools rating
- 3/10Parker Elementary SchoolGrades: PK-5Distance: 0.4 mi
- NANew Castle Area Vocational SchoolGrades: 6-12Distance: 0.5 mi
- $1,000-- bd-- ba-- sqft12th St, New Castle, IN 47362Off Market
- $190,8004 bd3 ba1.8k sqft1125 Woodlawn Dr, New Castle, IN 47362Off Market
- $319,4004 bd3 ba3k sqft1115 Woodlawn Dr, New Castle, IN 47362Off Market
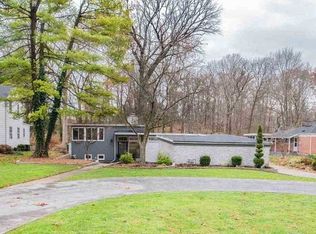
- $1,700-- bd-- ba-- sqftWoodlawn Dr, New Castle, IN 47362Off Market
- $310,1003 bd2 ba4.2k sqft1129 Woodlawn Dr, New Castle, IN 47362Off Market
- $177,1002 bd1 ba1.1k sqft1111 Woodlawn Dr, New Castle, IN 47362Off Market
- $245,2003 bd1 ba1.5k sqft1116 Woodlawn Dr, New Castle, IN 47362Off Market
- $187,9002 bd2 ba1.1k sqft1133 Woodlawn Dr, New Castle, IN 47362Off Market
A local agent can set up tours, give advice and negotiate with sellers.
A local lender can help you make sure your offer is ready when you are.
Similar homes
- $250,0003 bd1 ba3.2k sqft1208 Woodlawn Dr, New Castle, IN 47362Active
 MLS ID #22110983, Nathaniel Bennett, F.C. Tucker/Crossroads. MIBOR as distributed by MLS GRID
 - $237,5003 bd3 ba2k sqft805 Elliott Ave, New Castle, IN 47362For Sale
 MLS ID #202624628, Corben Price, NextHome Elite Real Estate. IRMLS
 - $265,0004 bd2 ba4k sqft241 Pleasantview Dr, New Castle, IN 47362Active
 MLS ID #22115245, Cara Huffman, F.C. Tucker/Crossroads. MIBOR as distributed by MLS GRID
 - $249,9004 bd3 ba3.2k sqft1990 E County Road 600 N, New Castle, IN 47362Active
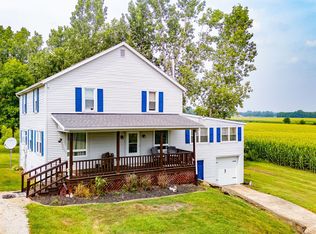 MLS ID #22112244, Cara Huffman, F.C. Tucker/Crossroads. MIBOR as distributed by MLS GRID
 - $249,9004 bd3 ba2.3k sqft1990 E Coun Ty Rd #600, New Castle, IN 47362For SaleMLS ID #202629438, Cara J Huffman, F.C. Tucker/Crossroads Real Estate. IRMLS
- $249,9004 bd2 ba2.6k sqft2645 S Greensboro Pike, New Castle, IN 47362ActiveMLS ID #22093672, Susan Falck-Neal, RE/MAX First Integrity. MIBOR as distributed by MLS GRID
- $254,9004 bd3 ba2.2k sqft4302 Judy Ave, New Castle, IN 47362For SaleMLS ID #202624725, Samuel Pavy, RE/MAX First Integrity. IRMLS
- $215,0003 bd3 ba2.3k sqft1605 Cedar Dr, New Castle, IN 47362ActiveMLS ID #22106474, Norris Teeters Jr., REMAX ONE. MIBOR as distributed by MLS GRID
- $185,0003 bd1 ba1.6k sqft416 S 17th St, New Castle, IN 47362For SaleMLS ID #202631112, Cheyenne Harp, F.C. Tucker/Crossroads Real Estate. IRMLS
- $239,9003 bd2 ba1.7k sqft2916 Country Estates Dr, New Castle, IN 47362ActiveMLS ID #22108292, Kayla Walker, F.C. Tucker/Crossroads. MIBOR as distributed by MLS GRID
- $254,9003 bd3 ba2.2k sqft1109 S County Road 250 E, New Castle, IN 47362For SaleMLS ID #202618844, Susan Neal, RE/MAX First Integrity. IRMLS
- $245,0005 bd2 ba1.9k sqft1076 W Coun Ty Rd #100, New Castle, IN 47362For SaleMLS ID #202630295, Lisa Lovell, Happy Homes Real Estate. IRMLS
- $207,9003 bd2 ba3.2k sqft545 S 11th St, New Castle, IN 47362ActiveMLS ID #22109975, Cory Parker, RE/MAX Real Estate Solutions. MIBOR as distributed by MLS GRID
- $290,0004 bd3 ba3.8k sqft1205 Ivywood Ct, New Castle, IN 47362For Sale By Owner
- $259,9003 bd2 ba1.5k sqft420 Phelps Dr, New Castle, IN 47362ActiveMLS ID #22109247, Michael McKown, F.C. Tucker/Crossroads. MIBOR as distributed by MLS GRID
- $125,0005 bd2 ba2.9k sqft634 Goodwin St, New Castle, IN 47362For SaleMLS ID #202631098, Amber Simmons, F.C. Tucker/Crossroads Real Estate. IRMLS
- $239,9004 bd1 ba3.4k sqft5131 E County Road 300 S, New Castle, IN 47362ActiveMLS ID #22093117, Krista Gibson, RE/MAX First Integrity. MIBOR as distributed by MLS GRID
- $229,9004 bd1 ba2.7k sqft921 N 14th St, New Castle, IN 47362ActiveMLS ID #22098085, Debbie Brammer, F.C. Tucker/Crossroads. MIBOR as distributed by MLS GRID
- $220,0003 bd1 ba1.7k sqft1857 N County Road 300 W, New Castle, IN 47362ActiveMLS ID #22107177, Nathaniel Bennett, F.C. Tucker/Crossroads. MIBOR as distributed by MLS GRID
- $299,0004 bd3 ba3.3k sqft201 S 11th St, New Castle, IN 47362For Sale By Owner
