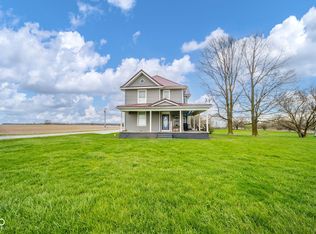
Set on almost half an acre in a great neighborhood, this 2,592-square-foot home offers plenty of space and a flexible floor plan. The front door opens into a central entryway. To the right is a generously sized living room that leads into a sunroom, which provides convenient access to the driveway and garage. The dining room connects the living area to the kitchen, offering a practical flow for everyday living. All kitchen appliances are included in the sale. You'll love the location and updates in the kitchen. Down the main hall, you will find a large primary bedroom with a full bathroom located just across the hallway. At the end of the hall is a versatile room featuring a fireplace as well as a closet closet-this room works equally well as a family room or a fourth bedroom. The second floor includes a second full bathroom and two very large bedrooms. These upstairs rooms offer enough square footage that they could potentially be split to create additional bedrooms if needed. This home also features a full basement offering great storage and recreational space! Outside, the property features nice-sized front and back yards, a large wood deck, and a very nice two-car detached garage.
Pending
Price cut: $5K (9/3)
$239,999
241 Pleasantview Dr, New Castle, IN 47362
4beds
4,023sqft
Residential, Single Family Residence
Built in 1960
0.45 Acres Lot
$-- Zestimate®
$60/sqft
$-- HOA
What's special
Large wood deckLarge primary bedroomAlmost half an acre
- 92 days
- 125
- 8
Zillow last checked:
Listing updated:
Listed by:
Cara Huffman cara.huffman@talktotucker.com,
F.C. Tucker/Crossroads
Source: MIBOR as distributed by MLS GRID,MLS#: 22115245
Facts & features
Interior
Bedrooms & bathrooms
- Bedrooms: 4
- Bathrooms: 2
- Full bathrooms: 2
- Main level bathrooms: 1
- Main level bedrooms: 2
Primary bedroom
- Level: Main
- Area: 208 Square Feet
- Dimensions: 13x16
Bedroom 2
- Level: Main
- Area: 169 Square Feet
- Dimensions: 13x13
Bedroom 3
- Level: Upper
- Area: 230 Square Feet
- Dimensions: 23x10
Bedroom 4
- Level: Upper
- Area: 255 Square Feet
- Dimensions: 15x17
Bonus room
- Features: Other
- Level: Main
- Area: 126 Square Feet
- Dimensions: 14x9
Dining room
- Level: Main
- Area: 154 Square Feet
- Dimensions: 11x14
Kitchen
- Level: Main
- Area: 112 Square Feet
- Dimensions: 16x7
Living room
- Level: Main
- Area: 247 Square Feet
- Dimensions: 19x13
Heating
- Forced Air, Electric
Cooling
- Central Air, Window Unit(s)
Appliances
- Included: Dishwasher, Microwave, Electric Oven, Refrigerator, Water Heater
Features
- Attic Access, Ceiling Fan(s), Walk-In Closet(s)
- Basement: Unfinished
- Attic: Access Only
- Number of fireplaces: 2
- Fireplace features: Wood Burning
Interior area
- Total structure area: 4,023
- Total interior livable area: 4,023 sqft
- Finished area below ground: 0
Property
Parking
- Total spaces: 2
- Parking features: Detached
- Garage spaces: 2
Features
- Levels: Two
- Stories: 2
- Patio & porch: Covered, Deck
Lot
- Size: 0.45 Acres
Details
- Parcel number: 331227310320000015
- Horse amenities: None
Construction
Type & style
- Home type: SingleFamily
- Architectural style: Traditional
- Property subtype: Residential, Single Family Residence
Materials
- Brick, Vinyl Siding
- Foundation: Concrete Perimeter
Condition
- New construction: No
- Year built: 1960
Utilities & green energy
- Water: Private
Community & HOA
Community
- Subdivision: No Subdivision
HOA
- Has HOA: No
Location
- Region: New Castle
Financial & listing details
- Price per square foot: $60/sqft
- Tax assessed value: $180,600
- Annual tax amount: $1,588
- Date on market: 7/22/2026
- Cumulative days on market: 94 days
Estimated market value
Not available
Estimated sales range
Not available
Not available
Price history
| Date | Event | Price |
|---|---|---|
| 9/18/2026 | Pending sale | $239,999$60/sqft |
Source:  MIBOR as distributed by MLS GRID #22115245 Report a problem MIBOR as distributed by MLS GRID #22115245 Report a problem | ||
| 9/3/2026 | Price change | $239,999-2% |
Source:  IRMLS #202629379 Report a problem IRMLS #202629379 Report a problem | ||
| 8/24/2026 | Price change | $245,000-3.9% |
Source: IRMLS #202629379 Report a problem | ||
| 8/5/2026 | Price change | $255,000-3.8% |
Source: IRMLS #202629379 Report a problem | ||
| 7/22/2026 | Listed for sale | $265,000+251% |
Source: IRMLS #202629379 Report a problem | ||
| 7/17/2012 | Sold | $75,500-5.5%$19/sqft |
Source: Public Record Report a problem | ||
| 6/1/2012 | Price change | $79,900-4.8%$20/sqft |
Source: ERA INTEGRITY REAL ESTATE Report a problem | ||
| 5/12/2012 | Price change | $83,900-5.6%$21/sqft |
Source: ERA INTEGRITY REAL ESTATE Report a problem | ||
| 4/20/2012 | Price change | $88,900-2.2%$22/sqft |
Source: ERA INTEGRITY REAL ESTATE Report a problem | ||
| 3/30/2012 | Listed for sale | $90,900-1.8%$23/sqft |
Source: ERA INTEGRITY REAL ESTATE Report a problem | ||
| 1/25/2012 | Sold | $92,536$23/sqft |
Source: Public Record Report a problem | ||
Public tax history
| Year | Property taxes | Tax assessment |
|---|---|---|
| 2025 | $1,593 +15.1% | $180,600 -0.7% |
| 2024 | $1,384 -2.2% | $181,900 +11.8% |
| 2023 | $1,415 +17.7% | $162,700 +13.6% |
| 2022 | $1,202 +3% | $143,200 +13.3% |
| 2021 | $1,167 +7.2% | $126,400 +0.2% |
| 2020 | $1,088 +13.7% | $126,200 +2.5% |
| 2019 | $958 +43.2% | $123,100 +3.6% |
| 2017 | $669 +74.5% | $118,800 +22.6% |
| 2016 | $383 -79.3% | $96,900 +4.9% |
| 2014 | $1,848 -13.5% | $92,400 -13.5% |
| 2013 | $2,136 -1.1% | $106,800 -1.1% |
| 2012 | $2,160 +269.2% | $108,000 -11.1% |
| 2011 | $585 -11.8% | $121,500 -0.2% |
| 2010 | $663 +21.1% | $121,700 |
| 2009 | $548 -14.1% | $121,700 -20.2% |
| 2007 | $638 | $152,600 |
| 2006 | -- | $152,600 +11.1% |
| 2005 | -- | $137,300 |
Find assessor info on the county website
Monthly payment
Est. payment
Payment breakdown
Explore the cost of this home by adjusting the details. Changes won't be saved.Climate risks
Neighborhood: 47362
Nearby schools
Schools provided by the listing agent
- Elementary: James Whitcomb Riley Elem School
- Middle: New Castle Middle School
- High: New Castle High School
Source: MIBOR as distributed by MLS GRID. This data may not be complete. We recommend contacting the local school district to confirm school assignments for this home.
- $193,3003 bd1 ba1.3k sqft231 Pleasantview Dr, New Castle, IN 47362Off Market
- $257,5003 bd3 ba1.6k sqft261 Pleasantview Dr, New Castle, IN 47362Off Market
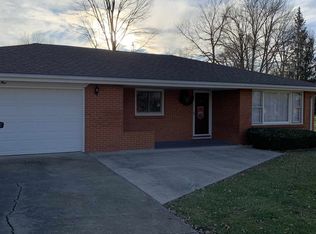
- $233,9003 bd2 ba1.7k sqft221 Pleasantview Dr, New Castle, IN 47362Off Market
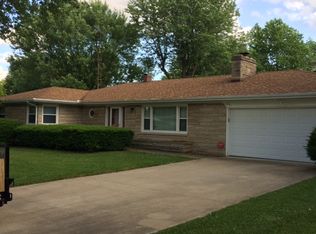
- $215,1003 bd2 ba1.4k sqft234 Pleasantview Dr, New Castle, IN 47362Off Market
Similar homes
- $244,9003 bd2 ba2.9k sqft1121 Woodlawn Dr, New Castle, IN 47362Active
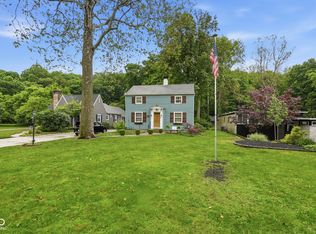 MLS ID #22102007, Lora Reynolds, Epique Inc. MIBOR as distributed by MLS GRID
 - $235,0003 bd1 ba3.2k sqft1208 Woodlawn Dr, New Castle, IN 47362Active
 MLS ID #22110983, Nathaniel Bennett, F.C. Tucker/Crossroads. MIBOR as distributed by MLS GRID
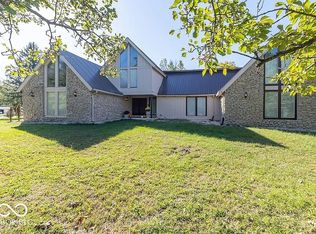
 - $290,0004 bd3 ba3.8k sqft1205 Ivywood Ct, New Castle, IN 47362For Sale By Owner
- $234,9004 bd1 ba3.4k sqft5131 E County Road 300 S, New Castle, IN 47362Active
 MLS ID #22093117, Krista Gibson, RE/MAX First Integrity. MIBOR as distributed by MLS GRID
