Experience the perfect blend of small-town charm and easy living in this beautifully renovated 3-bedroom, 2-bathroom home. Located in a quiet, friendly neighborhood, this residence has been thoughtfully updated from top to bottom, making it completely move-in ready. Step inside to find a bright and airy interior featuring brand-new flooring and fresh paint throughout. Both bathrooms have been fully refreshed with updated vanities, modern fixtures, and clean, contemporary finishes. Plenty of room for plenty of possibilities. Enjoy the peace and quiet of Mount Summit from your own backyard. This home is situated in a neighborhood that truly embodies Indiana's small-town spirit while offering a welcoming environment.
Active
Price cut: $18.6K (9/18)
$279,900
207 Walnut Dr, New Castle, IN 47362
3beds
2,058sqft
Single Family Residence
Built in 1948
8,712 Square Feet Lot
$274,100 Zestimate®
$--/sqft
$-- HOA
What's special
Modern fixturesClean contemporary finishesBright and airy interiorFresh paint throughoutUpdated vanitiesBrand-new flooring
- 58 days
- 375
- 21
Zillow last checked:
Listing updated:
Listed by:
Melissa Guffy-Griffin Office:765-529-2211,
RE/MAX First Integrity
Source: IRMLS,MLS#: 202632233
Facts & features
Interior
Bedrooms & bathrooms
- Bedrooms: 3
- Bathrooms: 2
- Full bathrooms: 2
Bedroom 1
- Level: Upper
Bedroom 2
- Level: Upper
Dining room
- Level: Main
- Area: 168
- Dimensions: 12 x 14
Kitchen
- Level: Main
- Area: 256
- Dimensions: 16 x 16
Living room
- Level: Main
- Area: 400
- Dimensions: 16 x 25
Heating
- Natural Gas, Forced Air
Cooling
- Central Air
Appliances
- Included: Dishwasher, Refrigerator, Dryer-Electric, Electric Range, Electric Water Heater
- Laundry: Dryer Hook Up Gas/Elec, Main Level, Washer Hookup
Features
- Ceiling Fan(s), Walk-In Closet(s), Laminate Counters, Kitchen Island, Open Floorplan, Stand Up Shower, Tub/Shower Combination
- Flooring: Carpet, Vinyl
- Basement: Full,Unfinished,Block,Sump Pump
- Has fireplace: No
- Fireplace features: None
Interior area
- Total structure area: 3,078
- Total interior livable area: 2,058 sqft
- Finished area above ground: 2,058
- Finished area below ground: 0
Video & virtual tour
Property
Parking
- Total spaces: 2
- Parking features: Detached, Garage Utilities, Gravel
- Garage spaces: 2
- Has uncovered spaces: Yes
Features
- Levels: One
- Stories: 1
- Patio & porch: Patio, Porch Covered
- Exterior features: Balcony
- Fencing: None
Lot
- Size: 8,712 Square Feet
- Dimensions: 66X132
- Features: Corner Lot, 0-2.9999, Rural Subdivision
Details
- Parcel number: 330716440439.000022
- Other equipment: Sump Pump
Construction
Type & style
- Home type: SingleFamily
- Architectural style: Traditional
- Property subtype: Single Family Residence
Materials
- Aluminum Siding
- Roof: Shingle
Condition
- New construction: No
- Year built: 1948
Utilities & green energy
- Electric: Duke Energy Indiana
- Gas: CenterPoint Energy
- Sewer: City
- Water: City
Community & HOA
Community
- Features: None
- Subdivision: None
Location
- Region: New Castle
Financial & listing details
- Tax assessed value: $137,000
- Annual tax amount: $2,740
- Date on market: 8/7/2026
- Listing terms: Cash,Conventional,FHA,USDA Loan,VA Loan
Estimated market value
$274,100
$260,000 - $288,000
$1,417/mo
Price history
| Date | Event | Price |
|---|---|---|
| 9/18/2026 | Price change | $279,900-6.2% |
Source:  IRMLS #202632233 Report a problem IRMLS #202632233 Report a problem | ||
| 9/8/2026 | Price change | $298,500-3.1% |
Source: IRMLS #202632233 Report a problem | ||
| 8/7/2026 | Listed for sale | $307,900 |
Source: IRMLS #202632233 Report a problem | ||
Public tax history
Tax history is unavailable.
Monthly payment
Est. payment
Payment breakdown
Explore the cost of this home by adjusting the details. Changes won't be saved.Climate risks
Neighborhood: 47362
Nearby schools
Schools provided by the listing agent
- Elementary: Blue River Valley
- Middle: Blue River Valley
- High: Blue River Valley
- District: Blue River Valley Schools
Source: IRMLS. This data may not be complete. We recommend contacting the local school district to confirm school assignments for this home.
Similar homes
- $259,9003 bd2 ba1.5k sqft1996 W Railroad St, New Castle, IN 47362For Sale
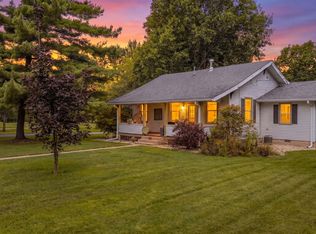 MLS ID #202631800, Krista Gibson, RE/MAX First Integrity. IRMLS
 - $250,0003 bd2 ba1.3k sqft7805 W Frankie Dr, Yorktown, IN 47396For Sale
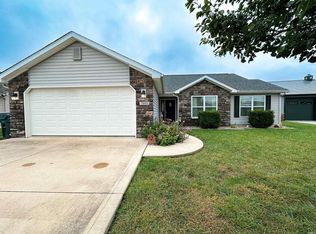 MLS ID #202640990, Erin Phillips, RE/MAX Real Estate Groups. IRMLS
 - $145,0002 bd1 ba1.1k sqft713 N 27th St, New Castle, IN 47362For Sale
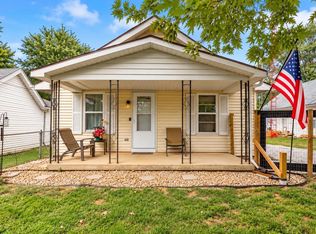 MLS ID #202640858, Cheyenne Harp, F.C. Tucker/Crossroads Real Estate. IRMLS
 - $359,9004 bd4 ba2.8k sqft110 Sherry Lynn Dr, New Castle, IN 47362For Sale
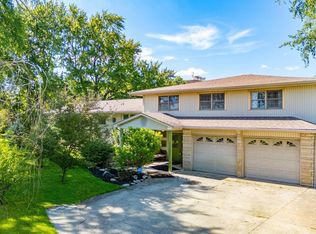 MLS ID #202625114, Krista Gibson, RE/MAX First Integrity. IRMLS
