This beautifully maintained 3-bedroom, 2-full-bath brick ranch offers the perfect blend of comfort and function. Inside, you'll find two spacious family gathering rooms and a dedicated dining room ideal for entertaining or simply spreading out. Fresh new carpet adds a warm, move-in-ready feel from the moment you walk in. Step outside to enjoy the covered back patio plus an additional open patio, perfect for morning coffee or evening relaxation, along with a welcoming open front porch. The large yard offers plenty of room to play, garden, or unwind. Additional conveniences include a dedicated laundry room, 2-car attached garage, coffered ceiling, custom built ins and gas fireplace. This one checks all the boxes, schedule your showing today!
Active
Price cut: $20K (9/24)
$249,900
1645 Kingsley Dr, Anderson, IN 46011
3beds
2,167sqft
Residential, Single Family Residence
Built in 1968
0.34 Acres Lot
$-- Zestimate®
$115/sqft
$-- HOA
What's special
Gas fireplaceAdditional open patioWelcoming open front porchCustom built insCovered back patioCoffered ceilingDedicated laundry room
- 31 days
- 1,631
- 94
Likely to sell faster than
Zillow last checked:
Listing updated:
Listed by:
Derek Manis derek.manis@talktotucker.com,
F.C. Tucker Company
Source: MIBOR as distributed by MLS GRID,MLS#: 22126609
Facts & features
Interior
Bedrooms & bathrooms
- Bedrooms: 3
- Bathrooms: 2
- Full bathrooms: 2
- Main level bathrooms: 2
- Main level bedrooms: 3
Primary bedroom
- Level: Main
- Area: 208 Square Feet
- Dimensions: 13x16
Bedroom 2
- Level: Main
- Area: 154 Square Feet
- Dimensions: 11x14
Bedroom 3
- Level: Main
- Area: 140 Square Feet
- Dimensions: 10x14
Dining room
- Level: Main
- Area: 200 Square Feet
- Dimensions: 10x20
Family room
- Level: Main
- Area: 513 Square Feet
- Dimensions: 19x27
Kitchen
- Features: Tile-Ceramic
- Level: Main
- Area: 99 Square Feet
- Dimensions: 9x11
Laundry
- Features: Tile-Ceramic
- Level: Main
- Area: 54 Square Feet
- Dimensions: 6x9
Living room
- Level: Main
- Area: 273 Square Feet
- Dimensions: 13x21
Heating
- Forced Air, Natural Gas
Cooling
- Central Air
Appliances
- Included: Dishwasher, Disposal, Gas Water Heater, Microwave, Electric Oven, Refrigerator, Water Softener Owned
- Laundry: Laundry Room
Features
- Attic Access, Built-in Features, Entrance Foyer, Ceiling Fan(s)
- Has basement: No
- Attic: Access Only
- Number of fireplaces: 1
- Fireplace features: Family Room
Interior area
- Total structure area: 2,167
- Total interior livable area: 2,167 sqft
Video & virtual tour
Property
Parking
- Total spaces: 2
- Parking features: Attached
- Attached garage spaces: 2
Features
- Levels: One
- Stories: 1
- Patio & porch: Covered, Patio, Porch
Lot
- Size: 0.34 Acres
Details
- Additional structures: Barn Mini
- Parcel number: 481102402018000003
- Horse amenities: None
Construction
Type & style
- Home type: SingleFamily
- Architectural style: Ranch
- Property subtype: Residential, Single Family Residence
Materials
- Brick
- Foundation: Block
Condition
- Updated/Remodeled
- New construction: No
- Year built: 1968
Utilities & green energy
- Electric: 200+ Amp Service
- Water: Public
- Utilities for property: Electricity Connected, Sewer Connected, Water Connected
Community & HOA
Community
- Subdivision: Van Buskirk Heights
HOA
- Has HOA: No
Location
- Region: Anderson
Financial & listing details
- Price per square foot: $115/sqft
- Tax assessed value: $172,200
- Annual tax amount: $3,794
- Date on market: 9/17/2026
- Cumulative days on market: 33 days
- Electric utility on property: Yes
Estimated market value
Not available
Estimated sales range
Not available
Not available
Price history
| Date | Event | Price |
|---|---|---|
| 9/24/2026 | Price change | $249,900-7.4%$115/sqft |
Source:  MIBOR as distributed by MLS GRID #22126609 Report a problem | ||
| 9/17/2026 | Listed for sale | $269,900$125/sqft |
Source: MIBOR as distributed by MLS GRID #22126609 Report a problem | ||
Public tax history
| Year | Property taxes | Tax assessment |
|---|---|---|
| 2025 | $1,707 +9.2% | $172,200 +10.6% |
| 2024 | $1,563 -0.6% | $155,700 +9.4% |
| 2023 | $1,573 +11.5% | $142,300 +0.4% |
| 2022 | $1,411 +5.1% | $141,800 +11.6% |
| 2021 | $1,342 +2.5% | $127,100 +5.2% |
| 2020 | $1,309 +0.1% | $120,800 +2.5% |
| 2019 | $1,309 +13.6% | $117,900 +1.6% |
| 2018 | $1,152 -3.5% | $116,000 +1.2% |
| 2017 | $1,194 | $114,600 -3.5% |
| 2016 | $1,194 +8.3% | $118,800 +8% |
| 2014 | $1,102 -4.9% | $110,000 -4.9% |
| 2013 | $1,159 -2.5% | $115,700 -2.5% |
| 2012 | $1,189 | $118,700 +3.3% |
| 2011 | -- | $114,900 |
| 2010 | $1,151 -2.6% | $114,900 -2.5% |
| 2009 | $1,182 | $117,800 -8% |
| 2006 | -- | $128,100 -2.4% |
| 2005 | -- | $131,300 |
Find assessor info on the county website
Monthly payment
Est. payment
Payment breakdown
Explore the cost of this home by adjusting the details. Changes won't be saved.Climate risks
Neighborhood: 46011
Similar homes
- $299,9994 bd3 ba2.8k sqft1916 Hillcrest Ave, Anderson, IN 46011Active
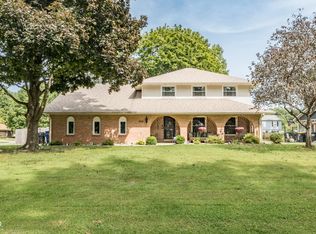 MLS ID #22126363, Michelle Hammes, Keller Williams Indy Metro NE. MIBOR as distributed by MLS GRID
- $259,9004 bd2 ba1.9k sqft703 Pershing Dr, Anderson, IN 46011Active
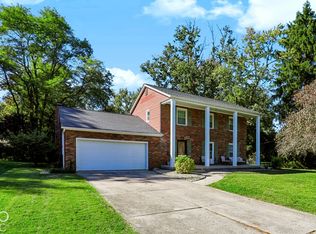 MLS ID #22130390, Timothy Bennett, 1 Percent Lists Indiana Real Estate. MIBOR as distributed by MLS GRID
- $240,0003 bd2 ba1.4k sqft1150 W 300 N, Anderson, IN 46011Active
 MLS ID #22126791, Shari Vickery, F.C. Tucker Company. MIBOR as distributed by MLS GRID
- $237,9004 bd2 ba1.6k sqft515 Hawthorne Ave, Anderson, IN 46011Active
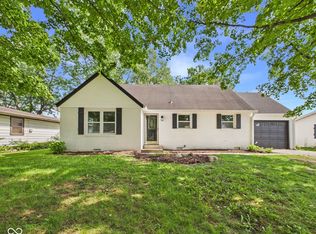 MLS ID #22107395, Candy Bair, RE/MAX Real Estate Solutions. MIBOR as distributed by MLS GRID
